- Home
- free home tools
- Curtain Size Calculator
Curtain Size Calculator
Curtain Size Calculator decisions become easier when you treat the rod, fabric width, fullness and finished drop as one connected measurement system. Curtains can technically cover a window and still look undersized when the rod is too narrow, the panels are too flat or the finished length stops in an awkward place.
The Houselyn calculator helps you work from the actual window and surrounding wall space to estimate a practical rod span, curtain fullness, total fabric width and finished drop. If you are comparing ready-made curtains, it can also help you judge how many panels you may need before you order.
Start with the frame, surrounding wall and floor rather than measuring the glass alone.
Estimate rod span, fullness, curtain width and finished drop as one connected decision.
Compare the recommendation with real ready-made panel widths before choosing how many curtains to order.
How the Curtain Size Calculator Works
Enter the measurements around your window, then choose how wide, full and long you want the curtains to feel. The calculator connects those decisions to estimate rod width, curtain width, finished drop and, when you enter a ready-made panel width, how many panels you may need.
Measure the Window Zone
Measure the outside of the window frame and the usable wall around it. These dimensions allow the calculator to check both the ideal treatment and the limits of the actual room.
See the Window Treatment Take Shape
The rod, curtains and finished drop respond to your choices so you can judge the proportions before relying on the measurements alone.
—
Why this works
—
Watch out for
—
Before you order
—
What to do next
Mark the proposed rod ends and mounting height with low-tack painter's tape. Check the treatment from across the room, confirm that doors, radiators and furniture remain usable, then compare the recommendation with the exact finished dimensions supplied by the curtain and hardware manufacturer.
This calculator provides a practical planning estimate. Curtain headings, rings, hooks, tracks, brackets, fabric behaviour and manufacturer sizing can change the final hanging position. Confirm measurements from the actual installed rod or track before ordering made-to-measure curtains.
How to Measure for the Curtain Size Calculator
The Curtain Size Calculator is only as useful as the measurements you give it. For curtains, that means measuring more than the glass or the visible opening. The calculator needs the window frame, the wall around it and the distance to the floor so it can estimate a rod span, curtain width and finished drop that fit the room rather than an abstract standard size.
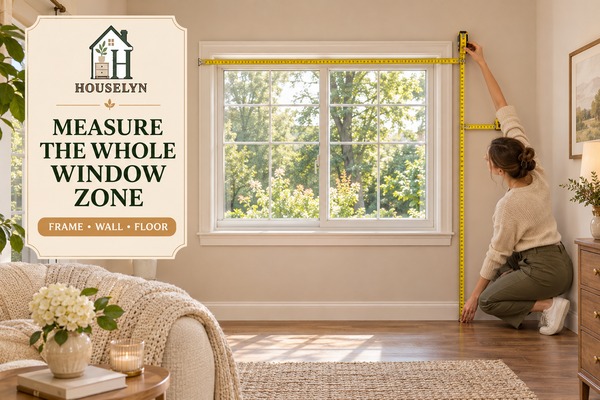
Measure the Window Frame
Measure from the outside edge of the frame to the opposite outside edge. Use the architectural frame width rather than measuring only the visible glass.
Measure the Wall Around It
Check the usable space to the left and right of the frame and the clearance above it. These measurements determine how far the rod can extend and how high it can realistically sit.
Measure Down to the Floor
Measure vertically from the top of the window frame to the finished floor. The calculator combines this with the selected rod position when estimating a floor-length curtain drop.
Start With the Outside of the Window Frame
When you measure a window for curtains, begin with the full outside width of the frame. This gives the calculator a stable architectural reference. Measuring the glass alone can make the treatment appear narrower than the actual window and can lead to a curtain rod that feels cramped against the opening.
Record the frame height as well. The calculator uses this measurement when estimating sill-length and below-sill curtains, where the finished drop relates more closely to the lower edge of the window than to the floor.
Measure Usable Wall Space on Both Sides
Rod extension helps curtains sit beyond the frame, but the room still sets the physical limit. Measure from the outside edge of the window frame to the nearest corner, fitted cabinet, adjoining wall, door opening or other permanent obstruction on each side.
Measure the left and right sides separately. They may not match. If the calculator recommends a 20 cm extension but only 12 cm is physically available on one side, it will reduce that side rather than return a rod width that cannot fit.
Check the Space Above the Window
Measure vertically from the top of the frame to the ceiling or to any architectural feature that limits the rod position. This could include coving, trim, a bulkhead or another fixed detail.
The calculator compares that clearance with the rod-height setting you choose. If the proposed mounting position would run into the ceiling zone, it will ask you to lower the rod rather than treating the selected height as automatically possible.
Measure From the Frame to the Finished Floor
For floor-length curtains, measure from the top of the window frame straight down to the finished floor. Keep the tape vertical rather than following the wall or skirting.
This measurement is not yet the final curtain length. The calculator adds the selected rod rise above the frame, then adjusts the result for a floor-hover or floor-kiss finish.
Note Anything Below the Window
A radiator, console, desk, bench or other fixed item can change whether a floor-length treatment is practical. The calculator lets you flag a radiator or furniture beneath the window so the personalised result can warn you before you commit to a long curtain.
- Measure the actual architectural opening, not a photograph or estate-agent plan.
- Use the finished floor level, including carpet or flooring already in place.
- Measure both side clearances independently.
- Recheck unusually tight ceiling or corner conditions before drilling.
- Keep your measurements in one unit throughout; the calculator can convert them later.
Measure the room before choosing the curtain size. A curtain treatment should respond to the actual window, wall and floor relationships—not force a standard package size onto a space that has different proportions.
Once these measurements are accurate, the calculator can do the useful part: turn the window dimensions into a rod width, fullness requirement and estimated curtain drop that are easier to compare with real curtain products.
Use the full Houselyn curtain guide when you want to understand the wider design principles behind rod height, side extension, fullness and finished curtain length.
How to Use Your Curtain Size Result
A curtain size result is most useful when you treat it as a complete window-treatment plan rather than a single product measurement. The recommended rod width establishes the visual span, the fullness result tells you how much curtain width that span needs, and the estimated drop gives you a practical length to compare with real curtains.

Mark the Rod Span
Use low-tack painter's tape to mark the proposed rod ends and mounting height. This lets you see whether the treatment feels wide and high enough before drilling.
Compare Curtain Width
Compare the calculator's total curtain-width requirement with the flat width of the actual panels you are considering—not only with the window width.
Check the Drop
Compare the estimated curtain drop with available lengths, but confirm the final measurement from the installed rod or track before ordering.
Start With the Recommended Rod Width
The rod width is the foundation of the result because the curtain treatment needs to relate to the full span of the rod, not just the window opening. A wider rod can create better stack-back space and a more generous visual frame, but the calculator keeps that extension within the actual wall clearance you entered.
Mark the recommended rod ends on the wall before buying hardware. If one side has less room than the other, the result may be slightly asymmetrical because the calculator has responded to the architecture rather than pretending equal wall space exists.
Read Total Curtain Width as the Fabric Requirement
The total curtain width is the amount of flat curtain width needed to create the fullness you selected across the finished rod. It is not the same as the visible width of the closed curtains because part of that fabric is used to create folds and gathering.
Finished rod width × selected fullness = total required curtain width
For a paired treatment, the calculator divides that total between the two sides. This gives you a practical width target for the curtains stacking to the left and right of the window.
Use Panel Count When Comparing Ready-Made Curtains
Ready-made curtains are commonly sold by individual panel width, which can make the buying decision confusing. A pair may technically cover the window while still looking too flat once it is stretched across the rod.
If you enter the flat width of one ready-made panel, the calculator compares that width with the total fabric requirement. For a paired treatment, it also keeps the quantity symmetrical by moving an odd result to the next even number where necessary.
A 180 cm Window With Balanced Fullness
A 180 cm window with 20 cm of rod extension on each side produces a 220 cm finished rod. With balanced 2× fullness, the treatment needs approximately 440 cm of flat curtain width.
A single 140 cm panel on each side would provide only 280 cm in total—well below the 440 cm target. Dividing 440 cm by 140 cm gives 3.14 panels, so the quantity must be rounded upward. Because this is a paired treatment, the calculator recommends four panels: two on the left and two on the right.
The important point is not that every window needs four panels. It is that the panel quantity should respond to the finished rod width and chosen fullness rather than to the number of packages that look convenient on the shelf.
Treat the Finished Drop as a Buying Target
The calculator's curtain drop gives you a practical length to compare with ready-made sizes or a made-to-measure quote. For floor treatments, it combines the measured distance from the top of the frame to the floor with the rod position you selected.
That result is intentionally described as an estimated finished drop. Curtain headings, rings, hooks and tracks can change the exact point where the fabric begins, so the final order measurement should be taken from the hardware that will actually support the curtain.
Before ordering, write down the three numbers that matter most: finished rod width, total curtain width and estimated finished drop. Comparing products against those three figures is far more reliable than shopping by window width alone.
Houselyn takeaway: use the calculator result as a complete treatment footprint. The rod defines the span, fullness defines the amount of curtain required and the drop defines where the fabric should finish.
Why the Curtain Size Calculator Uses Rod Width and Fullness
Curtain width is not simply another version of window width. The finished rod establishes the span the fabric has to cover, while fullness determines how much extra curtain width is needed to create folds rather than a flat sheet of fabric across the opening.
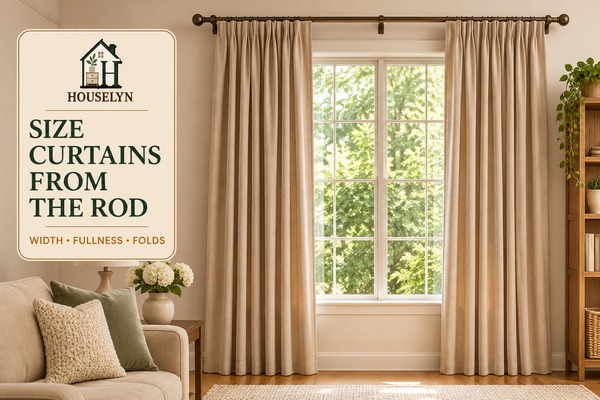
Light
Creates a cleaner, more restrained gather. It can work where the fabric, heading and room style suit a lighter treatment.
Balanced
Provides a fuller visual rhythm without becoming overly dense. This is the calculator's default Houselyn starting point.
Rich
Creates deeper visual volume where the curtain heading, fabric weight and room proportions can comfortably support more material.
The Rod Defines the True Curtain Span
If a window is 180 cm wide but the curtain rod extends 20 cm beyond the frame on each side, the fabric is not covering a 180 cm treatment. It is working across a 220 cm rod. That finished rod width is the more useful starting point for calculating curtain width.
This is why shopping from the window measurement alone can produce curtains that look too narrow. The rod may have been widened to improve the window's proportions and create stack-back space, but the curtain quantity was still chosen from the original frame width.
Fullness Turns Rod Width Into Fabric Width
Curtain fullness describes the relationship between the flat width of the curtain fabric and the width it needs to cover when hung. A treatment with no meaningful extra width can close across the rod yet lose most of its folds.
Finished rod width × fullness multiplier = total curtain width
With a 220 cm rod, for example, balanced 2× fullness produces a target of 440 cm of total flat curtain width. A lighter 1.5× treatment would need approximately 330 cm, while a richer 2.5× treatment would need about 550 cm.
More Fabric Is Not Automatically Better
Fullness should support the curtain rather than overwhelm it. Heavy fabrics, structured headings and compact windows can behave differently from lightweight sheers or broad living-room treatments. A richer fullness setting creates more volume, but it also creates more fabric to stack at the sides when the curtain is open.
That is why the calculator treats fullness as a choice rather than declaring one multiplier correct for every curtain. The useful question is how much gathering the room, fabric and heading can carry while still allowing the window to function comfortably.
Judge Pairs as One Complete Treatment
For paired curtains, each side may be purchased separately, but the two sides still form one visual composition. The calculator therefore finds the total width first and only then divides that requirement between the left and right sides.
This prevents a common buying mistake: choosing one panel for each side because two panels appear to form a pair, even when their combined flat width is too small for the finished rod and chosen fullness.
Size curtains from the finished rod span, not from the glass. The window gives you the architectural starting point; the rod establishes the treatment width, and fullness determines how much fabric that treatment needs.
This relationship is also why curtain sizing affects the wider room. Rod width changes the apparent scale of the window, while curtain volume adds visual weight to the wall. Both should feel intentional alongside the furniture, ceiling height and other large elements in the space.
See how curtains work with furniture scale, focal points, colour and the other large visual elements that shape a balanced living room.
The Houselyn Curtain Fit Framework
A curtain treatment works best when each decision supports the next. Houselyn's Curtain Fit Framework keeps the process in the right order: measure the window, establish the rod, calculate the fabric, choose the drop, check the room and only then confirm the final product size.

The framework is intentionally sequential. Choosing curtain panels before deciding the rod width can leave the treatment short of fabric. Choosing the drop before checking the furniture or radiator below the window can create a length that looks attractive on paper but does not function in the room.
Start With the Architecture
Record the outside frame width and height, the distance to the floor and the usable wall around the opening. These measurements establish what the room can physically support before styling preferences are added.
Give the Rod Room Beyond the Frame
Decide how far the rod should extend beyond each side of the window, then compare that preference with the real wall clearance. The aim is to create a more generous treatment without forcing hardware into corners, doors or adjoining architecture.
Calculate Fabric From the Finished Rod
Once the rod span is known, apply the chosen fullness to that width. This converts a hardware measurement into the total flat curtain width needed to create the intended folds and visual volume.
Decide Where the Fabric Should Finish
Choose a sill, below-sill or floor treatment and relate the drop to the actual mounting height. A curtain length should describe a deliberate finish rather than simply match the closest available package size.
Check the Room Around the Curtain
Look for radiators, furniture, doors, handles, deep sills and other elements that could interfere with the treatment. Curtains still need to open, close and hang freely after the styling is complete.
Verify the Real Product Before Ordering
Recheck the installed rod or track, heading style, finished panel width and manufacturer dimensions. The calculator gives you the target relationship; the final purchase must still match the hardware and curtain product you will actually use.
Do not size the curtain in isolation. Size the complete relationship between the window, rod, fabric, finished drop and the room around it.
Common Curtain Sizing Mistakes to Avoid
Most curtain sizing mistakes are not caused by choosing a completely wrong product. They happen when one part of the treatment is planned without the others: the rod is fitted before panel width is considered, the curtains are bought before the drop is confirmed, or the window is measured without checking the wall and furniture around it.

Sizing the Rod to the Window Only
A rod that barely reaches the outer edges of the frame can make the whole treatment feel cramped and leaves little room for curtains to stack away from the glass.
Buying Panels With Too Little Fullness
Two panels can technically form a pair and still contain too little fabric for the finished rod. When closed, the curtains may lose their folds and look stretched across the window.
Measuring the Glass Instead of the Frame
The visible glass is not the full architectural opening. Starting from it can underestimate the window width and weaken every later rod and curtain-width calculation.
Ordering Before the Rod Position Is Final
Moving the rod higher or wider after the curtains have been ordered changes the treatment dimensions. The hardware position and curtain size should be planned as one system.
Letting Floor Curtains Stop Accidentally Short
A deliberate floor hover can work beautifully. A noticeably short curtain that ends well above the floor often reads differently because the gap looks accidental rather than designed.
Ignoring Radiators and Furniture
A mathematically correct floor-length curtain can still be the wrong practical choice when a radiator, desk, console or other furniture prevents the fabric from hanging freely.
Confusing One Panel Width With the Total
Product listings may show the width of one curtain rather than the combined treatment. Always check whether the stated dimension applies to a single panel, a pair or the total package.
Forcing Equal Rod Extension Into Unequal Space
Windows are not always centred between walls or fittings. Trying to force identical extension on both sides can push the rod into a corner, door opening or other architectural obstruction.
A Curtain Can Cover the Window and Still Be Too Narrow
Coverage and fullness are different things. A pair of curtains may meet in the middle of the rod yet still look visually thin because almost all of the fabric width is being used simply to span the opening.
This is why the calculator works from the finished rod width and then applies the selected fullness. It protects the folds that give curtains their visual depth instead of treating basic coverage as the only goal.
The Correct Drop Still Needs to Work With the Room
Floor-length curtains can add useful vertical emphasis, but the fabric needs a clear path to the floor. A radiator immediately beneath the window may change the practical treatment, while furniture pushed against the wall can prevent long curtains from hanging naturally.
The calculator therefore asks about obstructions beneath the window. That does not automatically prohibit a floor treatment, but it ensures the result acknowledges a real functional issue instead of returning a decorative recommendation in isolation.
Do Not Let a Standard Package Size Redesign the Window
Ready-made curtains are useful because they simplify purchasing, but their standard dimensions should be compared with the treatment you need—not used to determine the treatment automatically.
If the nearest available panel is slightly wider than the calculated requirement, that may be easier to accommodate than choosing a narrower option that removes too much fullness. Length needs more care because heading style, hanging method and alteration options affect where the curtain will actually finish.
Do not buy a curtain pair simply because the package width is greater than the window width. First calculate the finished rod span, then check how much total curtain width is required to preserve the fullness you want.
Let Architecture Override the Ideal When Necessary
A preferred rod extension or mounting height is still only a starting point. Corners, ceiling trim, adjoining doors and built-in furniture can reduce the usable area around a window.
A strong result responds to those limits. That is why the Houselyn calculator reduces an extension when the measured wall cannot support it rather than insisting on a theoretically ideal measurement that cannot be installed.
Check furniture placement and circulation when a console, desk, seating piece or other furniture sits close to the window and could affect how curtains open or hang.
Houselyn takeaway: a successful curtain treatment needs enough width to retain its folds, enough height to feel intentional and enough clearance to function in the real room.
Curtain Size by Window and Finish
The same curtain size does not suit every opening. A standard bedroom window, a wide living-room window and a patio-door treatment can all need different rod spans, fullness decisions and finished drops even when the basic measuring method stays the same.

| Window / Finish | Main Reference | What the Calculator Prioritises | Practical Watch-Out |
|---|---|---|---|
| Standard Window | Outside frame width | Balanced rod extension, chosen fullness and the preferred finished drop. | Do not let the convenience of a standard ready-made pair determine the treatment width. |
| Wide Living-Room Window | Full frame width plus usable side wall | Total rod span and enough curtain width to retain folds across a broader opening. | Wider treatments create more stacked fabric at the sides when open. |
| Bedroom Window | Frame, floor and nearby furniture | Rod height, finished length and a curtain width that feels substantial without crowding the room. | Check bedside furniture, radiators and headboards near the window zone. |
| Patio / French Doors | Complete door opening and stacking area | A wide functional rod or track and sufficient fabric for the full opening. | The curtain must clear handles, opening doors and the route through the doorway. |
| Sill Length | Rod height plus window-frame height | A deliberate stopping point around the sill rather than a floor measurement. | Check handles, sill depth and anything immediately below the frame. |
| Below-Sill Length | Frame height plus finishing allowance | A controlled extension beneath the lower frame. | Avoid an arbitrary drop that collides visually or physically with furniture below. |
| Floor Hover | Actual hanging point to floor | A drop that finishes just above the floor while still reading as full length. | Confirm the true hanging point after the rod or track is installed. |
| Floor Kiss | Actual hanging point to finished floor | A full drop that visually meets the floor without deliberate pooling. | Uneven floors and thick rugs can affect the apparent finish. |
Standard Windows Give You the Most Flexibility
A standard window with clear wall on both sides usually gives the calculator enough room to apply the selected rod extension without compromise. This is the simplest situation because rod width, fullness and finished drop can be chosen primarily for proportion rather than around a physical restriction.
Even here, the result should still be checked against the actual curtain product. Standard window dimensions do not guarantee that a standard curtain pair will provide the fullness or drop you selected.
Wide Windows Need More Attention to Total Curtain Width
As the rod span increases, the amount of curtain fabric required can increase quickly. A 2× fullness setting effectively asks for twice the finished rod width in flat curtain fabric, so broad living-room windows and glazed openings can need substantially more material than the window measurement first suggests.
The open position matters too. More curtain width means more material stacking to the sides, so a very wide treatment needs enough wall or track space to avoid blocking an excessive amount of glazing.
Patio and French Doors Need to Stay Functional
Large glazed doors are both a window treatment and a circulation point. The curtain plan therefore needs to account for the full opening, the direction of door movement and where the curtains will sit when open.
A visually generous treatment is not successful if the fabric interferes with handles or makes the doorway awkward to use. For these openings, function should remain part of the sizing decision from the beginning.
Sill and Below-Sill Curtains Need a Deliberate Finish
Shorter curtains should look intentionally related to the window rather than simply shorter than a floor treatment. Sill-length curtains use the frame itself as the vertical reference, while below-sill curtains add a controlled amount beneath the window.
This can be especially useful where a radiator, desk or other furniture makes floor-length fabric impractical, but the finished point still needs to work with the objects below the window.
Floor-Length Curtains Depend on the Real Hanging Point
Floor hover and floor kiss both depend on the distance from the actual hanging point to the finished floor. The calculator estimates that relationship by combining your frame-to-floor measurement with the rod position you selected.
The final order measurement should still be confirmed from the installed rod or track because hooks, rings and heading styles can alter where the curtain fabric begins.
- Use the finished rod width to calculate curtain fullness.
- Use the window frame and surrounding wall to establish the rod span.
- Use the actual hanging point to confirm the final curtain drop.
- Use the complete doorway and stacking area for patio or French-door treatments.
- Let radiators and furniture influence the finish when they prevent curtains hanging freely.
When two curtain sizes both seem possible, compare the complete treatment rather than one measurement in isolation. Check rod span, fabric fullness, finished drop and how much space the curtains occupy when open before choosing the final product.
Houselyn takeaway: the window type determines the practical constraints, while the rod, fullness and finished drop determine how substantial the curtain treatment will feel.
Curtain Size Calculator FAQ
These final questions help you move from the calculator result to a practical curtain purchase and installation decision, especially when comparing rod widths, fullness levels, ready-made panels and finished curtain lengths.
How wide should curtains be compared with the window?
How wide should a curtain rod be?
How far should a curtain rod extend past the window?
What does 2× curtain fullness mean?
Is 1.5× curtain fullness enough?
How many curtain panels do I need?
How long should floor-length curtains be?
How high should I hang the curtain rod?
Should curtains cover a radiator?
What if my calculated curtain size is not available ready-made?
Build on Your Curtain Plan
Continue with the Houselyn guides that help you connect the window treatment to the room's wider proportions, furniture layout, wall relationships and small-space needs.
Curtain Height and Width Rules
Go deeper into rod height, rod extension, curtain fullness and finished length when you want the full design reasoning behind the calculator.
Explore the curtain guide →Living Room Design Ideas
Review the room as a complete composition and see how curtains, furniture scale, visual weight and architecture should support one another.
Explore the guide →Living Room Layout Basics
Protect furniture flow and window access when consoles, seating or other pieces sit close to the curtain treatment.
Plan the layout →Living Room Feels Off?
Diagnose low curtain rods, narrow treatments and other scale or placement problems when the room still feels visually unresolved.
Diagnose the room →Small Space Decorating Ideas
Use light, proportion and restrained furniture placement to make compact rooms feel more open without sacrificing useful curtain clearance.
Explore small spaces →Blank Wall Decor
Balance artwork and wall treatments beside windows so curtains, frames and negative space do not compete for the same visual area.
Plan the wall →
Turn Better Measurements Into Better Rooms
Houselyn's Knowledge Library brings together practical calculators, decorating frameworks and room-by-room guidance so measurements become useful design decisions rather than isolated numbers.
Use the Curtain Size Calculator alongside Houselyn's wider guides to plan window treatments that relate properly to the architecture, furniture and everyday function of the room before you drill, alter or order.
Houselyn principle: better homes are built through thoughtful decisions, not constant replacement.You might like these
Wall Art Size Calculator | Find the Right Artwork Size | Houselyn
Use the Houselyn Wall Art Size Calculator to find the right artwork width, spacing and placement for a sofa, bed, console or blank wall.
Rug Size Calculator for Living Rooms & Bedrooms | Houselyn
Rug size calculator for choosing the right rug dimensions based on your sofa, furniture layout and room size, with practical Houselyn placement guidance.