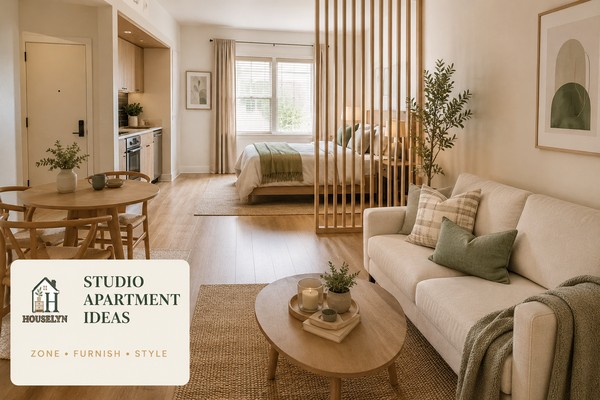
Studio Apartment Ideas: How to Zone, Furnish and Style One Room
A well-planned studio allows sleeping, relaxing, dining and storage to
coexist without turning one room into a collection of cramped mini rooms.
Practical studio apartment ideas begin with one essential
reality: the same room may need to support sleeping, relaxing, working,
dining, storage and entertaining without allowing any single function to
take over the entire home. The goal is not to disguise a studio as a
larger apartment, but to make its one-room structure work deliberately.
Understand the One-Room Challenge
Build a Studio Around Transitions, Not Just Furniture
Good studio apartment ideas solve relationships between
activities before they solve decoration. The bed affects the living-room
sightline. The dining table may also become a desk. A storage cabinet can
create privacy but may also remove daylight. A sofa bed can save a
permanent sleeping footprint yet demand a large conversion area every
evening. In one room, every major choice influences more than one zone.
1
Start With the Studio, Not the Shopping List
The weakest studio apartment ideas begin with a
collection of attractive products. A stronger plan begins with the
fixed architecture: door movement, windows, kitchen boundaries,
wardrobes, heating, sockets, daylight and the route from the entrance
to the main living area. These limits determine which furniture can
operate comfortably before style becomes part of the decision.
2
Give Permanent Space to Permanent Needs
Sleeping is usually daily and fixed. Hosting may be occasional.
Dining might be daily for one household and rare for another.
Working from home may require a dedicated setup or only a temporary
laptop position. The studio should allocate floor area according to
real frequency instead of giving every possible activity its own
permanent piece of furniture.
3
Separate Functions Without Breaking the Room Apart
The most effective studio apartment ideas create
enough distinction for sleeping, living and working while protecting
the visual connection that makes a one-room home feel generous.
Furniture direction, rugs, lighting and open dividers often provide
sufficient boundaries before a heavier screen or curtain becomes
necessary.
4
Protect Daylight and Movement First
A divider that hides the bed but darkens the living area may solve
one problem while creating another. A larger sofa may be comfortable
but unsuitable if it interrupts the route to the wardrobe. Every
proposed layout should preserve safe movement, normal door operation
and useful natural light before decorative balance is considered.
5
Make Every Flexible Function Easy to Reset
Throughout this guide, studio apartment ideas are
judged not only by how well they work during an activity, but by how
easily the room recovers afterwards. If a dining table becomes an
office, the equipment needs a destination. If a chair supports
dressing, it should not become permanent clothing storage. Flexible
living succeeds when transition is easier than leaving the room
unfinished.
6
Design for a Real Rental and a Real Routine
Recommendations should respect tenancy conditions, furniture
stability, electrical requirements and manufacturer guidance.
Freestanding screens must be stable, tall furniture should be used
according to its safety instructions, cables should stay away from
walking routes and removable products should be tested appropriately
rather than assumed to be universally damage-free.
Part I • Map the One-Room Studio
Chapter 1: Plan Studio Apartment Ideas Around the Real Floor Plan
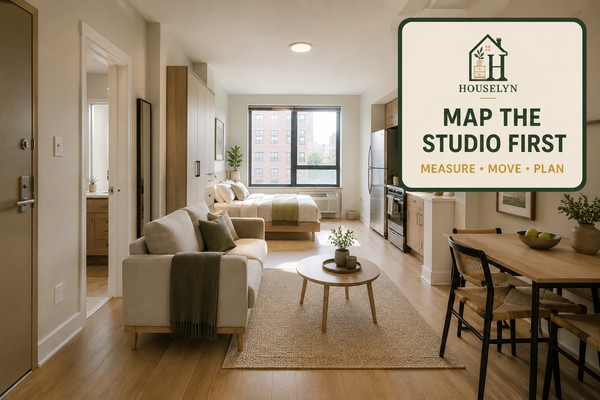
Before furniture defines the room, map the fixed architecture and the
space required to move, open, sit, reach and use each area.
The first step in successful studio apartment ideas is to
understand which parts of the floor plan are genuinely available for
furniture. A wall may look empty yet still be needed for a door swing,
wardrobe opening, heating clearance, kitchen access or the route through
the apartment.
Measure What Happens Around the Furniture
A basic room measurement gives you length and width, but a studio needs a
more operational map. Record where the entrance door finishes when fully
open, how far cabinet and wardrobe doors project into the room, where
windows begin, and which walls are interrupted by sockets, heaters,
vents, switches or fixed building equipment.
Next, measure the furniture you already own. Include the space created
when a chair is pulled back, a drawer opens, a table expands or a sofa
bed converts. If you are considering new furniture, use the manufacturer
dimensions rather than estimating from product photographs.
Strong studio apartment ideas become easier to evaluate
once the room is treated as a collection of usable operating areas rather
than one large empty rectangle. This prevents a layout from appearing
workable on paper while becoming frustrating during ordinary use.
Read the Apartment From the Entrance
The entrance creates the first visual relationship between the sleeping,
living and storage areas. Stand at the doorway and record what is visible
before moving anything. This is not about automatically hiding the bed.
It is about understanding which object will become the room's first
visual anchor.
If the entrance points directly at the sleeping area, later chapters can
test whether furniture direction, a screen or another light boundary
would improve the view. If the strongest sightline leads toward a window,
preserve that depth wherever possible instead of interrupting it with a
tall cabinet simply because the wall beside it is available.
This entrance check helps studio apartment ideas respond
to the actual experience of arriving home rather than only to a
top-down furniture plan.
Test Furniture in Its Active Position
Furniture footprints describe the object at rest. Studios also need to
account for what happens when furniture is being used. A dining chair
moves away from the table. A storage ottoman needs room for its lid. A
drop-leaf table expands. A sofa bed may project significantly farther
into the room at night.
Mark these active positions with removable floor tape or sheets of paper
where appropriate, without applying materials that could damage the
flooring. Walk through the simulated arrangement, open nearby storage and
approach the bathroom and kitchen as you normally would.
When two active functions overlap, decide which one deserves priority
before purchasing anything. Chapter 2 will turn these measurements into
an activity hierarchy.
Part II • Anchor the One-Room Studio
Chapter 2: Zone Studio Apartment Ideas Around Your Most Important Routines
A studio feels organized when its most important activities have clear
positions and occasional functions do not consume permanent floor space.
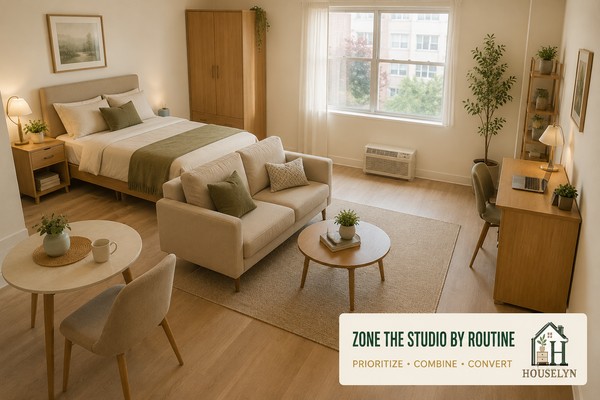
Effective studio apartment ideas do not divide one room
into as many miniature rooms as possible. They establish a hierarchy:
permanent functions receive reliable space, flexible functions share
carefully, and occasional activities appear only when they are needed.
Decide Which Activities Deserve a Permanent Address
Once the usable floor has been mapped, list what actually happens in the
studio during an ordinary week. Sleeping may be fixed. Relaxing may need
a permanent seat. Working could require a dedicated desk five days a week
or only a laptop for a few evening hours. Dining may need a proper table,
a compact surface or no separate zone at all.
The key is to allocate space according to frequency, duration and the
amount of equipment each activity requires. A daily routine that depends
on several objects should not be forced into a position that must be
dismantled constantly. An occasional routine should not automatically
receive a large permanent footprint.
Better studio apartment ideas therefore begin with
priorities rather than room labels. The question is not “Where is the
dining room?” It is “How often do I sit down for meals, with how many
people, and what surface does that routine genuinely require?”
Use Prioritize, Combine and Convert
A studio rarely benefits from creating a separate furniture group for
every activity. Instead, use three decisions. First, prioritize the
routines that deserve permanence. Second, combine compatible functions.
Third, convert a zone only when the transition remains easy enough for
everyday life.
Dining and occasional laptop work may share a table. A narrow console may
support entry storage and temporary serving. A living chair can support
reading without creating a separate reading nook. These combinations work
because their needs are compatible and one does not leave disruptive
equipment behind.
By contrast, combining two high-demand routines can create friction. A
dining table that functions as a full-time office may become unavailable
for meals. A sofa used as permanent clothing overflow is no longer
performing its living-room role. Good studio apartment ideas
combine functions only when both remain practical.
Test Whether Two Zones Can Operate at the Same Time
A floor plan can look orderly while still failing during real use.
Imagine the studio at its busiest ordinary moment rather than its neatest.
One person may be cooking while another is working. A wardrobe may need
to open while someone sits nearby. Laundry may be drying while the living
area is active.
When two important routines repeatedly interfere with one another, the
issue is not decorative. One zone may need to move, shrink or change its
level of permanence. This is why studio apartment ideas
should be tested through simultaneous use rather than judged from a still
photograph.
Let the Bed Be Important Without Letting It Control Everything
Sleeping deserves reliable space because it is a daily need, but that
does not mean every other function should be arranged around hiding the
bed. The sleeping position should support rest, access and storage while
leaving enough usable room for the household's next most important
activity.
If visual privacy becomes important, solve it after the main anchors are
established. Adding a divider before understanding the living and work
requirements can trap the bed in a dark corner or make the remaining
floor difficult to furnish.
The result should feel like one coherent home with a clear activity
hierarchy—not a collection of undersized furniture groups competing to
imitate separate rooms.
Part III • Separate Without Closing In
Chapter 3: Separate the Sleeping Area Without Making the Studio Feel Smaller
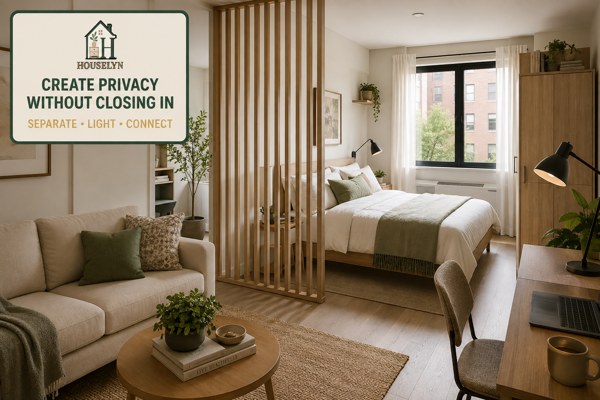
The strongest divider creates enough privacy for the sleeping routine
while preserving light, access and a visual relationship with the rest of
the studio.
Many studio apartment ideas treat hiding the bed as the
main goal. A better question is how much separation the household actually
needs. Some studios benefit from a simple change in furniture direction;
others need a screen, shelving boundary or curtain to create a stronger
sense of privacy.
Decide Whether You Need Privacy or Visual Separation
Privacy and visual separation are different requirements. A sofa facing
away from the bed can make the living zone feel distinct, but it will not
provide meaningful privacy. A curtain can block the direct view of the
sleeping area, yet it changes how daylight and air move through the room.
Begin by identifying the problem you want the boundary to solve. You may
want the bed to feel less prominent when guests visit. A shared studio
may require stronger personal separation. Someone who works from the main
living area may simply want the sleeping zone to feel psychologically
quieter during the day.
The most useful studio apartment ideas choose the
lightest intervention that solves the confirmed problem. Extra barriers
should not be added simply because a studio is expected to contain a room
divider.
Protect Daylight Before You Protect the View
In many studios, one primary window is responsible for lighting much of
the room. A tall solid object placed between that window and the living
zone may make the bed less visible while leaving the rest of the home
noticeably darker.
When testing studio apartment ideas, look at the divider
from both sides and at different times of day. Consider what happens to
natural light, ventilation, access to the window and the visual depth from
the entrance.
Open slats, partial-height boundaries and furniture with visible space
around or through it can provide enough separation without creating the
feeling of a second enclosed room.
Improve the Bed Sightline From the Entrance
A bed visible from the doorway is not automatically a design mistake.
Problems begin when the sleeping area becomes the only visual destination
and the rest of the apartment appears secondary.
Try changing the bed orientation, using a low boundary, creating a
stronger living-room focal point or placing the bed toward a quieter edge
of the floor plan. The objective is to balance the first view rather than
erase evidence that someone sleeps there.
Keep Sleeping Storage Inside the Sleeping Routine
Bedside belongings, sleepwear and daily clothing are easier to manage
when their storage remains near the sleeping and dressing area. A divider
should not force these categories across the room simply to achieve a
cleaner visual boundary.
Within studio apartment ideas, storage near the bed
should support sleep and dressing without narrowing access. If clothing
and daily bedroom categories are creating pressure, the
Houselyn Bedroom Organization Ideas guide
provides a deeper room-specific system for clothing, bedside belongings
and routine-based storage.
Part IV • Scale Furniture to the One-Room Home
Chapter 4: Choose Studio Apartment Ideas That Make Furniture Work Harder
Flexible furniture earns its place when it performs its main function well
and can change modes without disrupting the rest of the studio.
The best studio apartment ideas do not depend on buying the
smallest version of every piece. Furniture should be judged by comfort,
operating space, frequency of use and the number of other objects it can
remove from the floor plan.
Choose Fewer Pieces With Clearer Jobs
Several undersized pieces can consume more floor area and create more
visual interruption than one well-proportioned anchor. Two small chairs
and multiple side tables may occupy more total space than a compact sofa
with slim arms. Three separate storage pieces may be less useful than one
correctly scaled closed cabinet placed near the routines it serves.
Start with the furniture that supports the most important daily
activities: sleeping, sitting, eating or working. Assess those pieces
before adding secondary tables, decorative seating or occasional
furniture.
This approach helps studio apartment ideas remain
intentional. Instead of asking how many pieces can fit, ask which pieces
improve several parts of everyday life without creating unnecessary
movement or visual competition.
Judge Multifunctional Furniture by the Transition
A product can perform two functions and still be unsuitable for a studio.
The missing question is what must happen between those functions. A
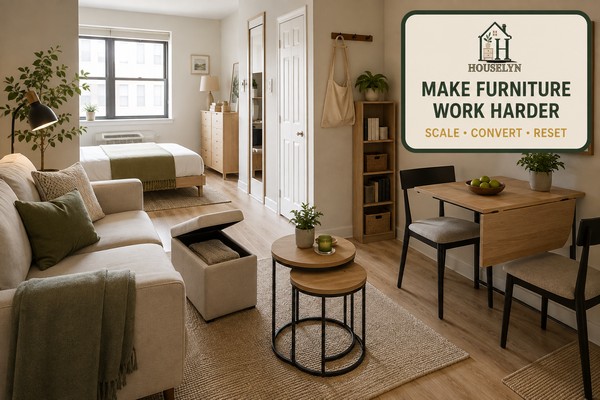
drop-leaf table may need chairs moved before it can expand. A sofa bed may
require the coffee table to leave the living zone every evening. A
storage ottoman can become frustrating when the lid cannot open without
shifting other furniture.
Multifunctional pieces are most valuable when the conversion is fast,
predictable and supported by a sensible resting position for anything
displaced. If converting the furniture regularly creates another pile,
another blocked route or another object without a home, the second
function is costing more space than expected.
Know When Convertible Furniture Is Worth the Complexity
Nesting tables work well when occasional surface area is useful but
permanent tables would crowd the floor. A drop-leaf dining table can suit
someone who eats alone most days but occasionally needs a larger surface.
A storage ottoman can combine seating, a footrest and concealed capacity
when its contents are accessed without dismantling the room.
A wall bed or built-in transforming system is a different commitment. It
may suit a particular studio, but installation, wall construction,
tenancy permission, load requirements and professional fitting can make
it inappropriate for many rentals. Treat permanent mechanisms as
architectural decisions rather than simple furniture purchases.
Scale the Furniture to the Room, Not the Product Category
Product labels such as apartment sofa, compact desk or small dining table
are not measurements. Compare the actual dimensions with the zone already
established, including legs, arms, handles, chair movement and any
extension mechanism.
Some studio apartment ideas become stronger when a
slightly larger anchor replaces several secondary pieces. The goal is not
miniature furniture everywhere; it is a room where the essential pieces
are comfortable, proportionate and easy to move around.
Part V • Store Around the Routine
Chapter 5: Build Studio Apartment Storage Around the Zones That Use It
Studio storage works best when capacity is distributed around the
routines that create the belongings rather than concentrated in one
overloaded corner.
Strong studio apartment ideas treat storage as a network,
not a single destination. Clothing belongs near dressing, work supplies
belong near the work routine, entry items need a landing point close to the
door, and kitchen overflow should remain connected to food preparation.
Stop Asking One Cupboard to Organize the Whole Apartment
A studio may have only one wardrobe, a shallow kitchen cabinet run and a
few small drawers. The natural response is often to push unrelated
belongings into every available cavity. That increases capacity on paper
but makes retrieval harder because the storage no longer reflects where
each category is used.
Instead, identify the point where an item enters a routine. Keys and bags
appear when you arrive home. Chargers are used near devices. Sleepwear is
handled near the bed. Cleaning supplies are needed where household
maintenance begins. Each category should be assigned the nearest sensible
storage position before unused gaps elsewhere are filled.
This makes studio apartment ideas easier to maintain
because putting something away requires less movement and fewer decisions.
Storage stops being a separate chore and becomes part of the routine that
already happens in that zone.
Reserve the Best Storage for the Things You Touch Most
Prime storage is the easiest capacity to reach without bending deeply,
moving another object or climbing. It should be protected for belongings
used most often. A daily charger should not sit behind seasonal bedding,
and regularly worn shoes should not compete with rarely used luggage for
the easiest entry position.
Moving low-frequency categories upward, downward or farther from their
activity can release better storage without increasing the amount of
furniture in the room. This is especially useful where closed cabinets
are limited.
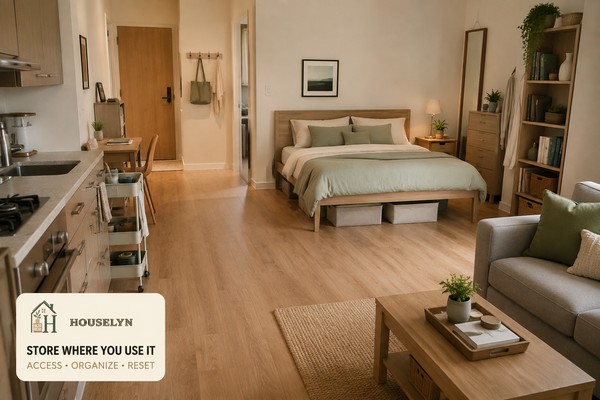
Use Under-Bed Storage Only When the Bed Supports It Safely
Under-bed capacity can be useful in studio apartment ideas
because it occupies space beneath an existing furniture footprint.
However, the bed itself must be independently supported by a proper frame
or manufacturer-approved structure. Storage containers must never be used
as makeshift supports.
Measure the genuine clearance beneath the frame before choosing
containers, including any centre supports, rails or mechanisms that reduce
the usable height. Low-profile boxes should slide in and out without
lifting the bed or dragging against the floor.
Use this space for categories that suit lower access frequency, such as
spare bedding, selected seasonal clothing or infrequently used household
textiles. Daily items may be better placed where they can be reached
without crouching or moving other objects first.
Make the Entry and Kitchen Stop Feeding Clutter Into the Living Area
Two pressure points often create visible clutter far beyond their own
footprint: the entrance and kitchen. When the doorway lacks a landing
point, bags, post, shoes and carried items move toward the nearest chair
or table. A compact tray, hook system or narrow closed unit can intercept
those belongings before they travel farther into the room.
If the arrival zone needs a more complete system, use the
Houselyn Entryway Organization Ideas guide
to develop a practical arrival-and-departure routine without turning a
narrow entrance into another furniture cluster.
In the kitchen, prioritize everyday cookware, food and preparation tools
inside the easiest cabinets before using nearby living furniture for
overflow. The
Kitchen Organization Ideas guide
can help refine those cabinet and counter systems when the cooking zone is
the main source of storage pressure.
Leave Some Capacity Unfilled
Storage that is completely packed has very little ability to absorb
ordinary change. Groceries arrive, laundry cycles through different
states, deliveries need temporary holding space, and seasonal categories
shift during the year.
Useful studio apartment ideas therefore leave a small
amount of operational capacity rather than treating every shelf and drawer
as a puzzle that must be filled. That breathing room makes putting things
away faster and helps prevent temporary belongings from spilling onto the
bed, sofa or dining surface.
Part VI • Unify the One-Room Home
Chapter 6: Make a Studio Apartment Feel Larger, Calmer and More Cohesive
Functional zones can remain distinct while repeated materials, balanced
light and visual restraint make the studio read as one connected home.
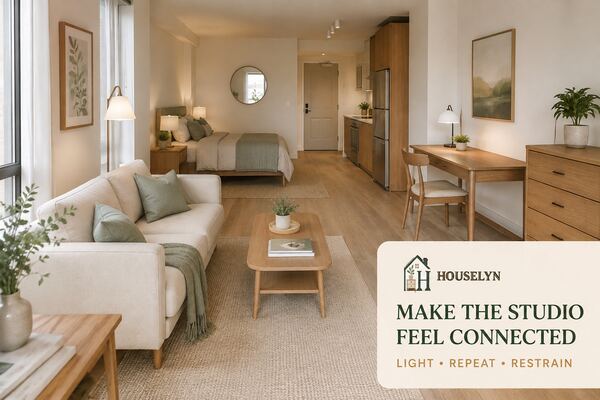
Once layout, privacy, furniture and storage are working, the next
studio apartment ideas should make those separate functions
feel related. Cohesion comes from repeating selected colours, materials,
shapes and light levels—not from decorating every zone identically.
Let the Zones Differ Without Letting Them Compete
A sleeping area can feel softer than the work zone, and the kitchen can
remain more practical than the living area. The problem begins when every
function introduces a completely separate palette, furniture language and
collection of accessories.
Choose a small set of visual elements that can move through the whole
room. A pale oak finish might appear on the dining table, bedside surface
and one shelf. A soft sage accent might repeat in a cushion, artwork and
kitchen textile. Black or brass hardware can connect lighting and small
details without becoming a dominant theme.
This is where studio apartment ideas become visually
calmer: not because every surface matches, but because the eye repeatedly
encounters a few familiar cues as it moves across the room.
Protect the Daylight You Already Have
Natural light is especially valuable when several activities share one
room. Keep the area immediately around the principal window visually open
enough for light to travel. Heavy furniture, dense shelving or a dark
divider placed directly in that path can make the room feel more enclosed
even when the floor area has not changed.
Window treatments should support privacy and comfort while allowing the
opening to function normally. Where permitted and suitable, lighter
curtains or blinds can preserve daytime brightness better than bulky
treatments that project far into the room.
Good studio apartment ideas also plan for the hours after
daylight disappears. A single bright ceiling fitting rarely supports
cooking, reading, working and relaxing equally well.
Layer Lighting Around Activities
Start with the general ambient light already available, then supplement
it where a task requires more precision. A compact desk lamp can support
work without brightening the entire sleeping zone. A narrow floor lamp can
make reading more comfortable beside the sofa. A small rechargeable lamp
can add a softer evening layer where a permanent socket or table lamp is
impractical.
Keep electrical safety practical. Do not stretch cables across walking
routes or overload sockets to create decorative lighting effects. Lamps
should remain stable, suitable for their location and used according to
manufacturer instructions.
Decorate the Sightlines, Not Every Available Surface
The most visible surfaces deserve the strongest decorative decisions.
Instead of placing a small object on every shelf, choose a few areas that
reward attention: the wall seen from the entrance, the surface beside the
sofa, or the bed wall viewed from the living zone.
This approach gives artwork, textiles and personal objects more presence
because they are not competing with dozens of neighbouring details.
Decorative restraint also keeps working surfaces available for meals,
laptops, dressing and other routines.
Thoughtful studio apartment ideas therefore use styling
to reinforce the floor plan rather than conceal it. The apartment can
still feel personal, layered and warm while leaving enough negative space
for the eye to understand how the room is organized.
Part VII • Reset the One-Room Home
Chapter 7: Reset Studio Apartment Ideas for Work, Guests and Everyday Life
A one-room home stays functional when temporary belongings have short,
predictable routes back to storage after each activity ends.
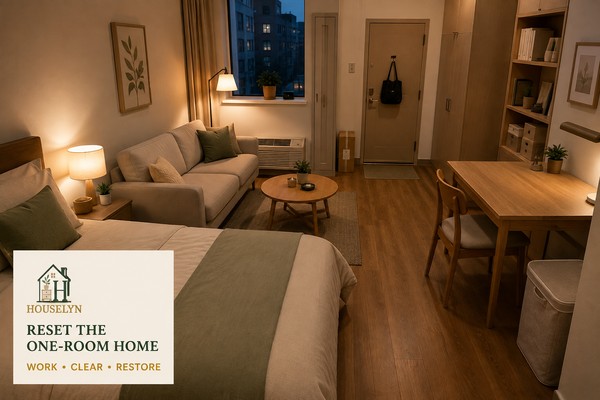
The final stage of practical studio apartment ideas is not
another decorating decision. It is the reset: a repeatable way to remove the
evidence of work, meals, laundry, deliveries and other temporary activities
before they begin occupying the next zone.
Treat Temporary Belongings Differently From Stored Belongings
A studio can have well-designed permanent storage and still feel
disorganized because many everyday objects are temporarily between states.
A parcel has arrived but has not been unpacked. Laundry is clean but not
folded. A laptop is no longer being used but has not returned to its
storage position. Shoes need to dry before going away.
These items are not necessarily homeless. They need a controlled
transition. Give recurring temporary states a short holding point and a
clear next action rather than allowing the sofa, bed or dining table to
become an unofficial waiting area.
Give the Workday a Clear Closing Action
When work happens inside the main living area, ending the workday needs to
change what the room looks and feels like. Leaving a laptop, notebook,
headphones, cables and paperwork spread across the dining surface makes
the work function continue visually long after the task has ended.
Work-focused studio apartment ideas should therefore
include storage for shutdown, not only storage for working. A drawer,
lidded box, desk cabinet or dedicated shelf can hold active equipment
between sessions so another household function can reclaim the surface.
Manage Laundry as a Sequence, Not a Pile
Laundry passes through several conditions: dirty, washing, drying, clean,
folding and returned. Problems begin when two or three of those conditions
are given the same chair, bed edge or floor area.
In studio apartment ideas designed for everyday use,
dirty clothing should have one collection point, drying should happen in
an appropriate ventilated location, and clean laundry should move through
folding toward storage rather than settling indefinitely on the bed.
If laundry regularly stays visible for several days, shorten the cycle
instead of buying more baskets. Smaller loads or a defined folding period
may solve the friction more effectively than additional containers.
Control Charging Before Cables Spread Across the Room
Phones, headphones, tablets, watches and laptops can create a collection
of chargers in a studio because devices are used in several zones.
Choose one or two logical charging positions near suitable outlets rather
than stretching temporary cables wherever the device happens to land.
Keep chargers appropriate for their devices, provide ventilation where
required and avoid routing cables across circulation. The charging
position should make it easy to disconnect and return equipment when the
device is ready.
Prepare for Guests Without Building the Apartment Around Them
Occasional visitors do not need to dictate the everyday floor plan. Keep
only the guest capacity that matches how you actually host. A spare
folding chair or flexible table extension may be enough for casual visits;
permanent extra seating can be unnecessary if it reduces daily comfort.
Guest-friendly studio apartment ideas focus on a clear
sitting position, an available surface, accessible circulation and a
sleeping area that feels deliberately presented rather than frantically
hidden. The goal is readiness, not transforming the home into a different
apartment every time someone visits.
Review the Studio When Your Routine Changes
A layout that worked during full-time office attendance may become
frustrating after several work-from-home days are added each week. A
dining surface may become unnecessary, a hobby may need more controlled
storage, or a partner may introduce another set of daily routines.
Do not preserve furniture merely because it once solved a problem. When a
routine disappears, ask whether the furniture, storage or temporary system
built around it still deserves its footprint.
Houselyn Frequently Asked Questions
Frequently Asked Questions About Studio Apartment Living
These practical answers cover the most common questions behind
studio apartment ideas, including layout, bed placement,
privacy, storage, decorating, furniture and the everyday routines that
keep a one-room home working.
Beginner Questions
Start With the Basic One-Room Decisions
1. What is the best way to arrange a studio apartment?
Begin with the fixed architecture and the routines that happen most
often. Protect the route between the entrance, bathroom, kitchen,
sleeping area and principal storage before assigning furniture.
Position the bed and the next most important daily function first,
then fit flexible uses around those anchors.
The strongest studio apartment ideas create a clear
hierarchy rather than trying to reproduce a separate bedroom, dining
room, office and living room at miniature scale. Daily fixed
activities deserve stable space; occasional activities can use
folding, nesting or shared furniture.
2. Where should the bed go in a studio apartment?
Place the bed where it can remain accessible without interrupting the
main circulation route, important doors, storage or the kitchen. A
quieter edge of the room can work well, particularly where the bed
does not block the strongest source of daylight.
Do not choose the position purely because it hides the bed from the
entrance. Test the route around the bed, bedside access, dressing
needs and the effect on the living area. A visible but well-integrated
sleeping zone can function better than a hidden bed placed in an
awkward corner.
3. How do you make a studio apartment feel like a home rather than a bedroom?
Give the living function enough visual presence that the bed does not
become the room's only anchor. Face the main seating toward its own
focal point, use local lighting, keep the dining or work surface
clearly usable, and maintain an intentional arrival area near the
entrance.
The room begins to feel like a complete home when daily activities
have recognizable places of their own. That distinction does not
require walls; furniture direction, lighting, rugs and repeated
materials can establish the different functions while preserving an
open one-room character.
4. Should a studio apartment have a sofa?
A sofa is worthwhile when sitting, relaxing or hosting is an important
daily routine and there is enough space to use it comfortably.
Choose dimensions based on the room rather than assuming every studio
needs either a full sofa or only an armchair.
A compact two-seat sofa may create a stronger living zone than several
small chairs. In a very tight studio, however, one comfortable chair
or another flexible seating arrangement may be more appropriate.
Decide according to actual household behaviour, not a standard
furniture checklist.
Layout & Zoning
Make Several Activities Work Inside One Room
5. How do you divide a studio apartment into zones?
Start with behaviour rather than partitions. Identify where sleeping,
relaxing, working, dining and dressing need to happen, then use
furniture direction to distinguish the most important functions.
Rugs, local lighting, low furniture and open shelving can reinforce
those boundaries if required.
Useful studio apartment ideas avoid dividing every
activity with a physical barrier. Too many boundaries consume floor
space and can make the room feel fragmented. Use stronger separation
only where privacy or a particularly incompatible activity justifies
it.
6. Should furniture be placed against the walls in a studio apartment?
Not automatically. Pushing every item to the perimeter can leave an
unused centre while making individual functions difficult to
understand. A sofa positioned away from a wall may help define the
living zone or provide a subtle boundary between seating and sleeping.
Judge each placement by circulation, operating clearance and how it
affects the surrounding activities. Furniture can sit against a wall
where that improves efficiency, but the wall itself should not
determine the layout.
7. Can you fit a dining table in a small studio apartment?
Yes, when seated dining is important enough to justify the footprint.
A small round table, narrow rectangular table or compact drop-leaf
design can work where chairs have room to pull out without blocking a
route.
If dining happens infrequently, a dedicated table may not be the best
use of permanent space. A surface shared with occasional work can be
more efficient, provided work equipment has somewhere to go before
meals. The decision should reflect frequency rather than convention.
8. How do you create a home office in a studio apartment?
Give work the smallest setup that comfortably supports the actual
job. That might be a dedicated narrow desk, a wall-adjacent table or
a dining surface that changes functions. Good task lighting, suitable
power access and contained storage matter more than making the area
resemble a separate office.
Plan the shutdown at the same time as the workspace. Laptop
accessories, paperwork and charging equipment need a destination once
work ends so the studio can return visually and practically to home
mode.
Privacy & Sleeping
Create a Bedroom Feeling Without Losing the Open Room
9. How can I hide my bed in a studio apartment?
First decide whether the bed actually needs to disappear. If the goal
is simply to reduce its visual dominance, changing the bed orientation,
turning the sofa away from it or creating a stronger living focal
point may be enough.
When more screening is useful, consider a stable freestanding screen,
open shelving, light slatted divider or suitable curtain. The best
studio apartment ideas balance bed privacy against
daylight, ventilation, access and the amount of floor space the
boundary itself occupies.
10. What is the best room divider for a studio apartment?
There is no single best divider. Choose according to how much privacy
you need and how the product changes the rest of the room. Furniture
direction or a low console can define zones with almost no loss of
light. Open shelving adds storage and partial screening. A folding
screen offers stronger visual privacy and can move when needs change.
Whichever solution you choose should be stable, compatible with the
available footprint and positioned so it does not obstruct exits,
windows, ventilation or normal movement.
11. Do curtains make a studio apartment feel smaller?
They can if a dense curtain remains closed across a major sightline or
blocks the room's primary daylight source. A lighter treatment that
opens fully may provide sleeping privacy when needed and disappear
visually during the day.
Before installing a curtain track, consider ceiling or wall fixing,
tenancy permission, ventilation and whether the fabric can be
positioned safely away from heat sources. The divider should improve
privacy without creating a permanently dark second compartment.
Storage
Increase Capacity Without Filling the Floor
12. How do you add storage without overcrowding a studio apartment?
Improve the storage already connected to each routine before adding
another large piece of furniture. Use wardrobe height effectively,
reserve prime shelves for daily belongings and consider suitable
under-bed capacity, slim carts or closed vertical storage where they
genuinely solve a category problem.
Storage-focused studio apartment ideas should reduce
the number of belongings travelling around the room. If a new
organizer only moves clutter from one visible surface to another, it
has increased furniture without improving the system.
13. Is under-bed storage safe and practical in a studio apartment?
It can be practical when the bed has a proper independent frame and
enough clear space underneath for containers to move in and out.
Storage boxes must never be used as structural supports for the bed.
Measure around centre supports and rails rather than relying only on
the visible height at the edge. Use lower-frequency categories such
as spare bedding or selected seasonal clothing if daily access would
require inconvenient bending or moving other furniture.
14. Where should clothes go when a studio has very little closet space?
Give the easiest wardrobe and drawer positions to the clothing worn
most frequently. Move seasonal or occasional garments higher, lower
or into suitable secondary storage instead of forcing all clothing
into equally convenient positions.
Separate active clothing from laundry states as well. Clean clothes
awaiting folding, worn clothing that can be reworn and genuinely
dirty laundry should not all collect on one chair. A small wardrobe
can work surprisingly well when each state has a defined destination.
Decorating
Make the Room Feel Larger Without Making It Impersonal
15. How can I make a studio apartment look bigger?
Protect long sightlines, keep major circulation routes visually clear
and avoid interrupting the main daylight path with unnecessary tall
furniture. Repeating a few materials and colours across the room can
also make separate functional areas feel connected.
Mirrors can help when they reflect daylight or an attractive part of
the room, but they are not automatically beneficial. Furniture scale,
visual continuity and uncluttered working surfaces usually contribute
more than simply adding reflective objects everywhere.
16. What colours work best in a studio apartment?
Choose a palette that can travel comfortably across the sleeping,
living and kitchen areas. Light or mid-tone neutrals often provide a
flexible background, but a studio does not need to be completely
white. Deeper colours can work in controlled areas when the room has
adequate light and the surrounding finishes remain coherent.
Repeating a restrained accent colour in several separated places is
usually more effective than assigning every zone a different colour
scheme.
17. How do I decorate a studio apartment on a budget?
Spend first on the furniture and equipment used every day, then live
with the layout before buying decorative fillers. Second-hand tables,
cabinets and other hard furniture can stretch the budget where size,
condition and stability are appropriate.
Budget-friendly studio apartment ideas can gain more
character from textiles, artwork, lamps and a few repeated materials
than from buying many inexpensive accessories. Fewer deliberate
decorative pieces also leave the studio easier to maintain.
Everyday Maintenance
Keep the Studio Working After the Makeover
18. How do you keep a studio apartment organized every day?
Make returning belongings easier than leaving them out. Keep daily
categories near the routines that use them, give temporary items such
as post, laundry and work equipment clear next steps, and reset shared
surfaces as soon as an activity ends.
Sustainable studio apartment ideas depend on small
transitions rather than occasional major clean-ups. A short route
through the entry, kitchen, work surface, living area, sleeping zone
and laundry can restore several functions in one pass. When a routine
changes permanently, review the furniture and storage that supported
the old behaviour rather than maintaining a system you no longer
need.
Houselyn Practical Action Plan
The 21-Day Studio Apartment Plan
Use the next three weeks to turn the best
studio apartment ideas into decisions you can test in
your own home. The sequence follows the Houselyn One-Room Studio Framework
so layout, furniture, storage and styling are improved in the correct
order rather than changed all at once.
Days 1–3
Map the Real Apartment
DAY 1
Record the Fixed Features
Measure walls, doors, windows, wardrobes, kitchen edges, heating,
sockets and other features that determine where furniture can operate.
DAY 2
Trace the Main Routes
Walk from the entrance to the bathroom, kitchen, bed and essential
storage. Mark the paths that should remain easy to use.
DAY 3
Observe Light and Sightlines
Note the strongest daylight path and what is immediately visible from
the entrance before making layout changes.
Days 4–6
Choose the Anchors
DAY 4
List Your Weekly Activities
Record sleeping, relaxing, dining, working, dressing, hobbies and
hosting according to how often they genuinely happen.
DAY 5
Rank the Functions
Separate daily fixed needs from flexible, weekly and occasional uses
so valuable floor space reflects actual behaviour.
DAY 6
Test the Primary Positions
Confirm that the bed and next most important function can operate
without repeatedly interfering with one another.
Days 7–9
Create the Right Amount of Separation
DAY 7
Define the Privacy Problem
Decide whether you need full privacy, reduced bed visibility or only
a stronger visual difference between activities.
DAY 8
Test the Lightest Boundary
Try furniture direction, a rug or another low-impact distinction
before introducing a screen or taller divider.
DAY 9
Review Privacy Against Daylight
Check the proposed boundary from both sides and remove or modify it if
it compromises light, access or normal movement.
Days 10–12
Correct the Furniture
DAY 10
Audit Every Major Piece
Identify what each piece contributes, how often it is used and whether
another object is duplicating the same function.
DAY 11
Test Convertible Furniture
Open, extend or move flexible furniture and confirm that its active
footprint works without producing another obstruction.
DAY 12
Remove the Lowest-Value Piece
Temporarily remove or relocate one piece that contributes little and
observe whether circulation or another routine improves.
Days 13–15
Rebuild Storage Around Use
DAY 13
Match Categories to Zones
Move everyday belongings toward the activity that uses them rather
than whichever cupboard currently has spare capacity.
DAY 14
Protect Prime Storage
Reserve easiest-reach positions for daily belongings and move seasonal
or occasional categories out of high-demand storage.
DAY 15
Clear the Working Surfaces
Return displaced categories to their new storage positions so dining,
work, bedside and living surfaces regain their intended functions.
Days 16–18
Unify the Room
DAY 16
Protect Natural Light
Remove unnecessary visual barriers near the principal daylight path
and review window treatments for excess bulk.
DAY 17
Repeat Three Visual Cues
Choose a limited combination of colour, material or shape that can
recur across several zones without making them identical.
DAY 18
Layer the Evening Light
Add or reposition task and ambient lighting so work, reading and
relaxing can happen without relying on one harsh room-wide source.
Days 19–21
Build the Reset
DAY 19
Identify Temporary States
Find where parcels, laundry, work equipment, charging devices and
outgoing items currently wait between actions.
DAY 20
Run the One-Room Reset Route
Move once through the entry, kitchen, work surface, living area,
sleeping zone, laundry and charging points, restoring each function.
DAY 21
Fix the Remaining Friction
Identify the one routine that still leaves clutter, demands excessive
movement or competes with another activity, then adjust that specific
system rather than redesigning the entire studio.
Final Thoughts
Build a Studio That Supports the Life Happening Inside It
The most successful studio apartment ideas are not the
ones that make a one-room home look as though it has several separate
rooms. They are the ones that allow several parts of life to happen
comfortably without forcing those activities to compete for the same
floor space, storage or surfaces.
A studio becomes easier to live in when you understand its limits before
furnishing it, decide which routines deserve permanence, create only the
boundaries you genuinely need, and choose furniture according to how it
behaves during use. Storage then supports those routines instead of
becoming an unrelated collection of containers.
Just as importantly, the room needs permission to remain one room.
Sleeping, working and relaxing areas can have different moods without
looking disconnected. Daylight, repeated materials and a restrained
visual language can connect them while preserving the practical
differences that make each zone useful.
The final measure of the design is what happens on an ordinary evening,
not immediately after a makeover. Can work equipment leave the dining
surface? Can clean laundry return to storage? Can the bed remain
comfortable without controlling the living area? Can a guest arrive
without triggering a complete furniture rearrangement?
When the answer to those questions is yes, the apartment is doing
something more valuable than appearing larger. It is making a limited
footprint support a fuller range of everyday life.
Houselyn Knowledge Library
Continue Building a Better Small-Space Home
After applying these studio apartment ideas, continue
only with the part of your home that still needs attention. The guides
below are grouped by reader intent so you can deepen the right skill
without restarting decisions that already work.
Reading Path 1
Plan the Entire Apartment
Choose this path when your next challenge extends beyond a single
one-room layout and you need an apartment-wide planning system.
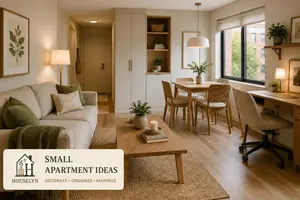
Small Apartment Ideas
Use Houselyn's wider small-apartment framework to coordinate
furniture, storage, lighting and maintenance across several compact
rooms rather than one shared room.
Make better use of suitable space beneath a properly constructed
bed when low-frequency textiles, clothing or household categories
need controlled capacity.
A compact home becomes easier to maintain when each improvement solves
a known problem. Keep what already works, strengthen the routine that
does not, and allow the apartment to evolve one useful decision at a
time.
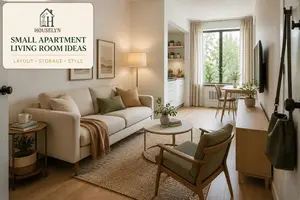
Practical small apartment living room ideas for layout, furniture, storage, lighting and decor that make compact spaces feel comfortable and functional.
Practical small apartment storage ideas for kitchens, bedrooms, living rooms, entryways and more, with smart solutions that reduce clutter without overcrowding your home.