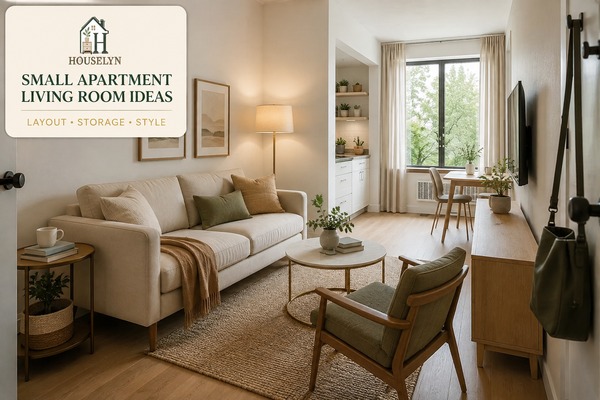
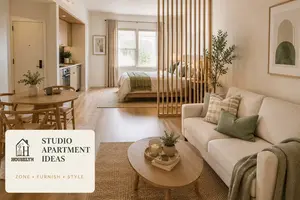
Small Apartment Living Room Ideas: Layout, Storage and Decorating Solutions
A successful small apartment living room balances comfortable seating,
useful storage and clear movement without trying to fit a full-size room
into a limited footprint.
Affiliate & Advertising Disclosure:
Houselyn may earn a commission from qualifying purchases made through
selected links at no additional cost to you. Product suggestions are
included only where they support the practical decisions discussed in this
guide.
The best small apartment living room ideas begin with a
simple question: what does this room need to do during an ordinary week?
Once that answer is clear, furniture, storage and decorating decisions
become much easier to judge.
A compact living room is rarely responsible for only one activity. It may
need to support relaxing after work, watching television, reading,
hosting, dining, working from home, children's play or even occasional
overnight guests. The challenge is not merely fitting furniture inside
the walls; it is making those activities coexist without the room feeling
permanently crowded.
That is why useful small apartment living room ideas
should go beyond advice such as “buy a smaller sofa” or “use light
colours.” A smaller sofa can still be wrong if its arms waste space, its
depth blocks circulation or it creates the need for several additional
chairs. A pale colour palette will not solve a room where furniture
prevents doors from opening properly or where everyday belongings have no
practical storage.
At Houselyn, we look at the living room as a working system. Furniture
needs enough room to operate. Seating should reflect how many people
normally use the space. Storage should sit near the activities that create
the belongings. Lighting needs to support both daytime and evening use.
Decorative choices should reinforce those decisions rather than conceal
them.
This guide approaches small apartment living room ideas
through measurable relationships: the distance between furniture, the
path from the entrance, the amount of seating actually required, the
surfaces that change functions and the categories that repeatedly create
clutter. Those details are often more important than copying the look of a
beautifully photographed room.
You will also see situations where a popular solution should be treated
cautiously. A sectional may provide generous seating but dominate a
narrow room. Open shelving may make storage accessible while increasing
visual noise. A large mirror can brighten one wall yet double the view of
clutter if it reflects the wrong part of the room. Good decisions depend
on what happens before and after the styling is complete.
The purpose of these small apartment living room ideas is
therefore not to make a compact living room imitate a much larger one. It
is to help the room support the people, routines and belongings already
present while remaining comfortable enough to enjoy every day.
Chapter 1: Plan Small Apartment Living Room Ideas Around the Real Room
Measure the usable room rather than the wall-to-wall dimensions so
furniture decisions account for circulation, openings and fixed features.
Before testing furniture arrangements, measure the room as it actually
functions. A floor plan may show a neat rectangle, but the usable area can
be much smaller once door swings, windows, radiators, balcony access,
sockets and the route through the apartment are considered. Many
small apartment living room ideas fail because the room is
treated as empty floor area rather than a space with fixed physical
obligations.
Start with the architecture before thinking about style. Record the length
of each wall, but also note what happens along it. A three-metre wall is not
automatically a three-metre furniture wall if part of it contains a door,
radiator or low window. The same applies to corners: one may look available
on paper but sit directly inside the route from the entrance to the kitchen
or balcony.
This distinction matters because compact rooms have less spare capacity for
correcting mistakes later. In a large living room, moving a chair by 20 or
30 centimetres may solve a circulation problem. In a narrow apartment
living room, the same adjustment can determine whether the route works at
all.
Measure More Than the Walls
A useful room sketch should include several measurements that are often
omitted from basic floor plans. Mark the width and location of every
doorway. Record which direction doors open. Measure the height from the
floor to the bottom of windows if you are considering furniture beneath
them. Note radiator depth, projecting window sills, fixed cabinetry,
electrical points and any structural column or alcove that changes the
usable floor area.
Also record the route people naturally take through the room. If the front
door opens directly into the living area, the path to the kitchen may cut
diagonally across what looks like ideal sofa space. In an open-plan
apartment, circulation between the living area and dining or kitchen zone
can be more important than preserving perfect symmetry.
When evaluating small apartment living room ideas, that
walking route should be treated almost like invisible furniture. It
occupies space even though nothing is placed there. Filling it with a coffee
table, storage basket or projecting chair arm does not increase the room's
capacity; it simply turns ordinary movement into an obstacle course.
Separate Fixed Space From Flexible Space
Once the room has been measured, divide the plan mentally into two
categories. Fixed space includes areas that furniture should not obstruct:
entrances, door swings, essential walking routes, access to storage,
ventilation, radiators and frequently used windows or balcony doors.
Flexible space is what remains for seating, tables, media furniture and
other movable pieces.
This method prevents a common planning mistake: counting the same square
metre twice. For example, the space in front of a cabinet cannot be treated
as permanent chair space if the cabinet doors need to open there. A dining
chair may tuck beneath a table when unused, but its active footprint expands
when someone sits down. Furniture should be evaluated in both its closed and
operating states.
Test Furniture in Its Operating Position
Furniture dimensions listed online usually describe the object itself, not
the room required to use it. A storage ottoman needs space for its lid. A
media cabinet needs clearance for doors or drawers. A recliner becomes
deeper when opened. A nesting table needs somewhere for the smaller tables
to move when separated. Even a simple chair needs room for someone to sit,
stand and pass behind it.
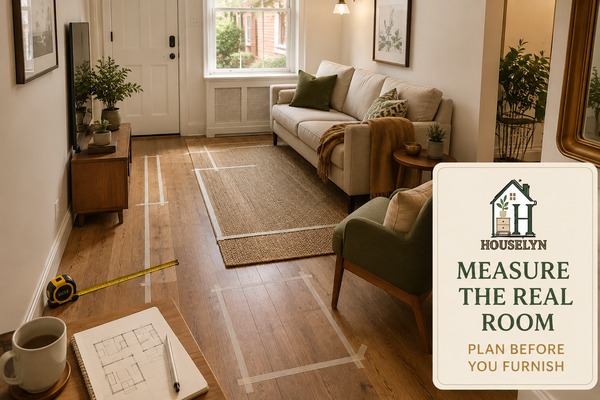
For this reason, physically mark important furniture footprints on the floor
before purchasing whenever possible. Painter's tape or flattened paper can
show width and depth without requiring you to imagine the scale. Then walk
through the space, open nearby doors and perform the activities that the
furniture must support.
This test changes the way small apartment living room ideas
are judged. Instead of asking whether an object can be squeezed into an
empty rectangle, you ask whether the room continues to work when that object
is being used. That is a more demanding standard, but it prevents many of
the purchases that later make compact rooms feel frustrating.
Do Not Let the Television Decide the Entire Floor Plan
Television connections often encourage people to treat one wall as fixed
before testing alternatives. That may be appropriate, but it should not be
automatic. If the assumed television position forces the sofa across the
only comfortable walking route or places the main seating directly in front
of a radiator, the layout deserves another look.
Cable routing, power access and rental restrictions may limit your options,
so the solution is not always to relocate the television. The point is to
recognize the trade-off. Sometimes retaining the easiest media wall is worth
accepting a less symmetrical seating arrangement. In another apartment, a
compact media unit on an adjacent wall may release much more usable floor
space.
Protect Windows, Radiators and Exits
A compact room can tempt you to use every edge, but some edges need to
remain available. Furniture should not block required exits, prevent balcony
access or interfere with doors that must open fully. Avoid pushing large
furniture tightly against radiators or heating equipment where doing so
conflicts with manufacturer or building guidance. Window treatments and
tall storage should also be planned so they do not unnecessarily reduce
ventilation, natural light or usable window access.
These restrictions may initially feel as though they make the room harder to
furnish. In practice, they clarify the problem. Once the areas that cannot
carry permanent furniture are identified, the remaining choices become more
realistic.
Use Measurements to Eliminate Bad Options Early
Measuring is not about producing an architectural drawing for its own sake.
Its value is that it removes options that are unlikely to work before money
or effort is spent on them. If a deep sectional would leave no practical
route, it can be removed from consideration. If a narrow console fits behind
the sofa only when nobody can walk past it, that idea can also be rejected.
The strongest small apartment living room ideas usually
emerge after those unrealistic options disappear. You are then choosing
among layouts that already respect the architecture, rather than decorating
around preventable problems.
At this stage, you do not need to know exactly which sofa, rug or table you
will use. The objective is more fundamental: define the room that those
objects must serve. Accurate measurements give future
small apartment living room ideas boundaries, and those
boundaries protect comfort, access and daily movement.
In Chapter 2, we move from physical constraints to everyday priorities so
the living room is planned around the routines that happen most often.
Chapter 2: Decide What the Living Room Must Do Every Week
A compact living room becomes easier to plan when daily functions receive
permanent space and occasional activities use flexible furniture instead.
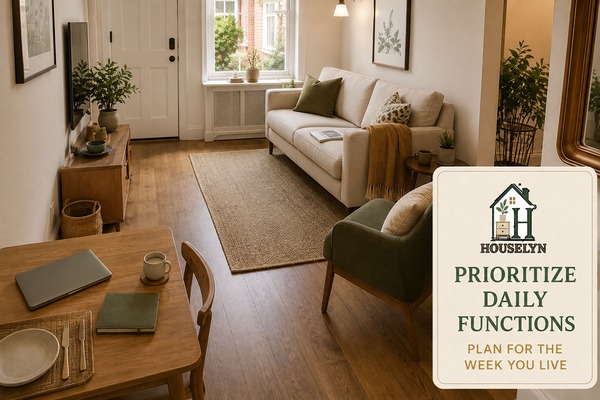
Once the physical limits are clear, the next step is to decide which
activities genuinely deserve room. Good
small apartment living room ideas are not built by giving
every possible activity equal status. They are built by protecting the
routines that happen most often and allowing less frequent needs to share,
convert or temporarily borrow space.
This is especially important in apartments where the living room acts as
several spaces at once. One household may use it mainly for relaxing and
television. Another may need a work area five days a week. A third may use
the same room for children's play during the afternoon and entertaining in
the evening. The correct arrangement changes because the priority changes.
The mistake is to furnish for an imagined lifestyle rather than the one
already happening. A six-person dining table may feel aspirational, but if
two people eat there and larger gatherings happen only a few times a year,
the table can consume permanent space for an occasional event. The same
applies to guest beds, extra chairs, oversized media storage and large work
surfaces.
Start With the Week You Actually Live
Write down what normally happens in the room from Monday to Sunday. Do not
begin with furniture names. Begin with actions: sit, watch, read, work, eat,
play, exercise, host, store, charge, fold laundry or relax with a pet. This
produces a more useful picture of demand because one piece of furniture may
support several of those actions.
For example, a dining table may also serve as a work surface, homework zone
and place for hobbies. An ottoman may provide extra seating, a footrest and
closed storage. A side table may be enough for one person's laptop in the
evening, removing the need for a permanent desk. The important question is
not how many functions an object claims to offer; it is whether those
functions match routines that occur in the home.
This is where small apartment living room ideas become more
specific. Instead of asking how to fit a sofa, desk, dining table and guest
chair into one room, you can ask whether each function needs its own
dedicated object in the first place.
Give Permanent Space to Permanent Routines
Permanent floor space should usually be reserved for the activities that
occur most frequently. If two people relax on the sofa every evening, that
seating deserves careful placement. If someone works from home full-time,
the work setup deserves reliable lighting, storage and enough room to
operate. Those needs should not be compromised simply to preserve a formal
layout that is rarely used.
This does not mean the room must look utilitarian. It means the decorative
plan begins after the practical hierarchy has been established. A beautiful
room that constantly needs furniture moved before ordinary tasks can happen
is not functioning efficiently.
Combine Functions That Do Not Compete
Shared functions work best when their active times or physical requirements
are compatible. A dining table can often double as a work area because the
same flat surface is used at different times. An upholstered storage ottoman
can serve as a footrest most days and occasional seating when guests arrive.
A console can become a temporary serving surface during a gathering.
By contrast, combining two functions that need the same area at the same
time creates friction. A coffee table cannot be a children's play surface
if the floor around it must remain open for building toys every afternoon.
A work desk positioned in the main television sightline may frustrate both
activities when one person works while another wants to relax.
When assessing small apartment living room ideas, ask
whether shared functions are complementary or competing. A multifunctional
arrangement is valuable only when one activity can transition into the next
without creating a daily conflict.
Be Careful With Furniture Bought for “Just in Case”
Small living rooms can gradually fill with furniture intended for occasional
situations: one more chair for visitors, an extra table for entertaining, a
large cabinet for future storage or a desk that is rarely used. Each object
may seem reasonable on its own, but together they consume the negative space
that allows the room to feel comfortable.
A better test is frequency. If a function happens every day, it should be
easy. If it happens weekly, it should be convenient. If it happens only a
few times a year, it may be reasonable for the room to require a small
amount of preparation on those occasions.
Recognize When Work Has Become a Permanent Function
Working from home often begins as an occasional activity and gradually
becomes part of the room's permanent routine. If a laptop, charger,
documents and office supplies appear on the coffee table every weekday, the
room is already supporting a work zone whether or not the furniture plan
acknowledges it.
That does not automatically mean adding a full-size desk. The right solution
may be a narrow workstation, a compact table used for both dining and work,
or a small movable setup that can be reset quickly. What matters is giving
the recurring activity a deliberate place rather than allowing it to occupy
whichever surface happens to be free.
Treat Children's Play as an Activity, Not Just a Storage Problem
In family apartments, toys are often discussed only in terms of containers.
Yet children also need floor area to use them. Filling the room with
additional storage can solve the container problem while making play more
difficult.
If play happens daily, preserve a section of open floor and place storage
close enough for toys to return easily. If play is occasional, a mobile
basket or low container may be more appropriate than permanent furniture.
The activity should determine the storage approach, not the other way
around.
Separate Daily Comfort From Maximum Capacity
Seating capacity provides a useful example. A room may physically hold six
seats, but that does not mean six permanent seats are necessary. If only one
or two people use the living room most evenings, four additional chairs can
make the room feel constrained for the sake of capacity that is rarely
needed.
Strong small apartment living room ideas often create two
levels of capacity: comfortable everyday seating and flexible occasional
seating. A compact ottoman, dining chair or lightweight stool can join the
conversation temporarily without demanding the floor space of a permanent
armchair.
Let Priorities Guide the Next Purchase
Prioritization also improves shopping decisions. Once you know that reading
is important but formal entertaining is not, one excellent chair may be more
useful than a pair of occasional chairs. If dining and work share the same
table every day, the table's comfort and clearance become more important
than its appearance when fully extended.
This prevents a common pattern in which furniture is bought because it fits
the category “living room” rather than because it solves a real need. Every
permanent piece should earn its place through use, comfort, storage,
flexibility or another clear contribution.
By the end of this stage, your small apartment living room ideas
should be tied to a hierarchy of routines rather than a shopping list. You
should know which activities need guaranteed space, which can share, which
can convert and which no longer deserve to control the room.
In Chapter 3, we use those priorities to choose the room's main seating
anchor and decide exactly where it should sit.
Chapter 3: Anchor Small Apartment Living Room Ideas Around the Right Seating
The main seat should provide everyday comfort while leaving enough room
for circulation, supporting furniture and the activities around it.
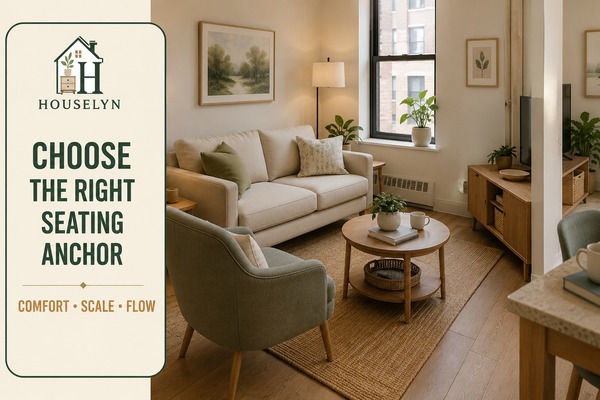
Once you know what the room must do, choose the piece that deserves to
become its main seating anchor. In most apartments this will be a sofa,
loveseat or compact settee, although some households are better served by a
pair of chairs. The best small apartment living room ideas
start with everyday seating rather than filling leftover gaps with whatever
furniture happens to fit.
The anchor matters because nearly every supporting decision responds to it.
The side table sits within reach of the seat, the rug relates to its width,
television viewing and conversation angles depend on its position, and lamps
are placed around where people actually sit. Storage and open floor area are
also affected by the anchor's complete footprint.
This makes primary seating one of the least forgiving purchases in a compact
room. A table can often be moved or replaced. Once a deep, heavy sofa
dominates the only practical wall, however, the rest of the room may be
forced into compromises that are difficult to correct.
Choose Seating for Everyday Users First
Begin with normal household use rather than maximum guest capacity. If one
person lives alone, an enormous three-seat sofa may not be the best use of
limited floor area. If two people regularly relax together, a
well-proportioned two-seater can offer more comfort than two undersized
chairs chosen only because they appear visually light.
Families require a different calculation. A household that uses the living
room together every evening may reasonably give more space to the main sofa,
but should then reduce unnecessary supporting pieces. The goal is not to
minimize every dimension. It is to spend space where it improves everyday
comfort.
This distinction matters when comparing
small apartment living room ideas: compact does not mean
uncomfortable. A seat that is too shallow, too narrow or poorly supported
may look efficient on paper but become frustrating when used for several
hours.
Look Beyond Sofa Width
Width is only one part of the footprint. Sofa depth can have a greater effect
in a narrow room because it determines how far the seating zone projects
into circulation. Arm width matters too. Bulky arms may consume a large
proportion of the overall width without adding usable seating.
Compare seat width, total width, total depth and back height separately.
Then consider visual weight. Raised legs can reveal more floor and make a
substantial sofa feel lighter, while a low solid base may appear heavier
even if the dimensions are similar.
These features should never be judged in isolation. A high-back sofa may
suit a solid wall but feel intrusive if floated across an open-plan room.
A very low seat may preserve sightlines but provide poor support for someone
who prefers a higher sitting position. Scale is both physical and personal.
Decide Whether the Sofa Belongs Against a Wall
Pushing a sofa against the wall can preserve useful floor space, and in many
apartments that is sensible. It is not a universal rule. Open-plan rooms
sometimes benefit from a sofa placed slightly away from the wall or floated
across part of the room to define the living zone.
Floating works only when there is enough circulation behind the seat and the
sofa does not become a barrier between important areas. A visually elegant
floating arrangement fails if everyone has to squeeze behind it to reach
the kitchen.
For many small apartment living room ideas, the best
position is whichever one preserves the main route while giving the seating
a clear relationship with the room's primary activity. That focal activity
may be television, conversation, reading or simply relaxing near natural
light.
Treat Sectionals as High-Commitment Furniture
Sectional sofas can be efficient because they concentrate several seats into
one continuous piece. They can also be difficult to adapt when a chaise
projects across a route or when the room has several doors and openings.
Before buying one, confirm the chaise orientation, overall depth and whether
every section can operate without blocking nearby access. Reversible or
modular designs may improve flexibility, but the sections and connectors
still need to remain stable during normal use.
If the room's function is likely to change frequently, a compact sofa plus
one movable chair may adapt more easily than a large sectional. Let the room
determine the furniture type rather than the popularity of the style.
Check the Journey Into the Apartment
Furniture can fit the room and still be impossible to deliver. Apartment
buildings introduce constraints such as narrow communal corridors, compact
lifts, stair turns, restricted entrances and tight internal hallways.
Check packaged dimensions as well as assembled measurements when available.
Some sofas arrive in sections or have removable legs, while others use a
rigid frame that offers little room for manoeuvre. Retailer delivery
guidance should be reviewed before purchase rather than assuming the piece
can be tilted through every opening.
Use Chairs to Add Flexibility, Not Automatic Symmetry
Small living rooms do not need matching chairs on both sides of a sofa to
look complete. One well-positioned chair can add useful seating without
creating the width and visual weight of a traditional three-piece suite.
A secondary chair is particularly valuable when it can respond to different
situations: facing the sofa during conversation, turning toward the
television or moving temporarily when more open floor is required. Movable
does not mean flimsy; the chair should still be stable and comfortable
enough for normal use.
This flexibility is one reason
small apartment living room ideas often work better with an
anchor-plus-support arrangement than with a complete matching furniture
suite. The anchor gives the room consistency while the secondary seat can
adapt.
Avoid Making the Television the Only Relationship
If television is a daily priority, viewing comfort deserves consideration,
but the sofa should not automatically be positioned solely around the
screen. Check whether the arrangement still supports conversation, daylight
and movement.
A slightly off-centre relationship can sometimes preserve a better walkway
than forcing perfect alignment. The strongest layout is not necessarily the
most symmetrical; it is the arrangement that resolves the greatest number of
everyday needs with the fewest conflicts.
Let the Anchor Simplify the Room
Once the main seat is right, supporting choices should become clearer. You
can see how much space remains for a table, whether another chair is truly
necessary, how large the rug can be and where storage can sit without
interrupting movement.
If choosing a sofa immediately creates several additional problems, return
to the Seating Anchor Test. The piece may simply be asking too much from the
room. Successful small apartment living room ideas use the
primary seat as a stable starting point rather than an obstacle that every
other piece has to accommodate.
For broader furniture planning across the whole home, return to the
Houselyn Small Apartment Ideas guide
.
Here, the goal is narrower: give the living room one comfortable,
appropriately scaled anchor that earns the space it occupies.
In Chapter 4, we build around that seating anchor and balance tables,
secondary furniture, rugs and open floor without filling every available
wall.
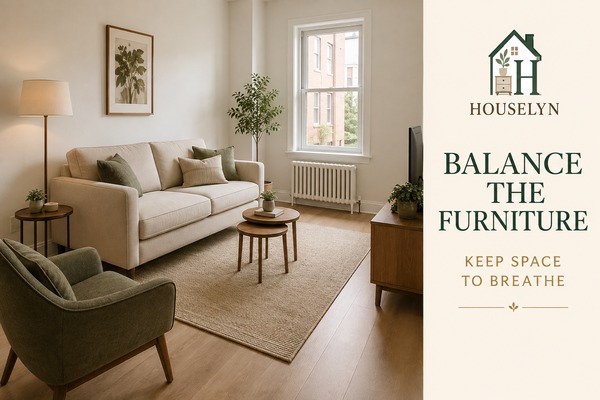
Chapter 4: Balance Small Apartment Living Room Ideas Without Filling Every Wall
Balanced furniture leaves enough visual and physical space around the main
seating anchor instead of treating every empty wall as a place to add
another piece.
Once the main seating anchor is in place, resist the urge to furnish every
remaining gap. Many small apartment living room ideas
become unnecessarily crowded at this stage because each empty wall, corner
or strip of floor is interpreted as unused space. In a compact room, some of
that emptiness is doing important work.
Open floor allows people to move comfortably. A clear section of wall gives
the eye somewhere to rest. Space between a sofa and a side table makes the
furniture easier to use. Visible flooring around the rug helps separate one
zone from another. These areas may not contain objects, but they contribute
directly to how calm and functional the room feels.
Balance therefore does not mean creating perfect symmetry. It means
distributing furniture, visual weight and function so that no one part of
the room feels overloaded while another feels disconnected.
Think in Furniture Roles, Not Matching Sets
Traditional living-room sets can encourage unnecessary duplication: sofa,
loveseat, two chairs, coffee table, two matching side tables and a large
media unit. That arrangement may suit a larger room, but compact apartments
rarely need every category represented at once.
Instead, assign each supporting piece a role. The main sofa already handles
primary seating. A single side table may provide enough surface for a lamp
and drink. One occasional chair can cover flexible guest seating. A narrow
console may support both storage and display. Once a function has been
adequately solved, adding another object should require a clear reason.
This role-based approach makes small apartment living room ideas
more flexible because you are not trying to reproduce a standard furniture
formula inside a smaller footprint.
Compare Visual Weight as Well as Physical Size
Two pieces with similar dimensions can affect a room very differently. A
solid cabinet extending to the floor may feel heavier than an open-legged
console of the same width. A thick upholstered chair can command more
attention than a slimmer timber-framed chair even if their footprints are
close.
Visual weight is influenced by mass, colour, height, material and how much
floor remains visible around an object. Dark furniture is not automatically
wrong for a small room, but several dark, bulky pieces grouped together can
make one side feel disproportionately dense.
If the sofa already has strong visual presence, supporting furniture can be
quieter. Slim legs, open bases, restrained silhouettes and lighter surfaces
can reduce competition without requiring every item to be tiny.
Decide Whether You Need a Coffee Table at All
A coffee table is useful when people frequently need a shared surface within
reach of the sofa, but it should not be treated as mandatory. In narrow
rooms, the central floor can be more valuable for circulation, children's
play or simply a sense of openness.
Side tables, nesting tables or a compact movable ottoman may provide enough
surface without permanently occupying the middle of the room. This is
especially helpful when the living area also needs to convert for exercise,
play or occasional dining.
If you do use a coffee table, choose its shape according to the route around
it. Rounded corners can reduce harsh projections in tighter layouts, while
narrow rectangular tables may suit long rooms. The useful question is not
which shape is fashionable, but which shape leaves the clearest operating
space around the seating.
Use Flexible Tables Where the Room Changes Function
Nesting tables can be particularly useful when surface demand changes
throughout the week. Kept together, they occupy a relatively compact area.
During a gathering, the smaller tables can move beside different seats. A
lightweight side table can also shift temporarily to support a laptop or
meal.
Flexibility is valuable only when the pieces have a sensible resting place.
Furniture that constantly needs to be moved without anywhere to return
creates another form of clutter. The reset position should therefore be as
deliberate as the active position.
Let Rugs Define the Seating Zone Without Shrinking It
Rugs help visually connect seating, but a rug that is dramatically too small
can make the furniture look like separate objects floating around a tiny
island. Where the layout allows, choose a rug large enough to relate clearly
to the main seating rather than using the smallest size simply because the
room is compact.
The correct relationship depends on the furniture arrangement. In many
rooms, having the front legs of the main sofa and nearby chair connect with
the rug creates a more unified group. What matters is that the rug supports
the seating zone without extending into door movement or creating an awkward
trip edge in a major route.
This is another example of why good small apartment living room ideas
are not based on choosing the smallest available version of everything.
Correct proportion can make the room feel more coherent than a collection of
undersized pieces.
Use Wall Space Selectively
Empty wall space often attracts storage, shelves, artwork or another
furniture piece, but a wall does not have to be filled to be useful.
Restraint can help important objects stand out and prevents the room from
becoming visually enclosed.
If one wall already contains the television and media unit, another may be
better kept relatively quiet. If a tall cabinet is necessary for storage,
balance it with lower furniture elsewhere rather than adding tall pieces to
every perimeter.
Wall-mounted items also require appropriate installation. In rented
apartments, confirm tenancy restrictions before drilling or installing
permanent hardware. Heavy shelves, televisions or cabinets should be fixed
according to their manufacturer instructions and the construction of the
wall rather than relying on a universal mounting method.
Aim for Fewer, Better Relationships
A balanced room does not require every item to coordinate perfectly. It
requires the pieces to relate clearly enough that the eye understands the
arrangement. Repeating one wood tone, one metal finish or a small number of
shapes can create cohesion without matching every table and cabinet.
The practical benefit is just as important. Fewer furniture pieces mean
fewer legs to clean around, fewer surfaces that collect clutter and fewer
objects that need to be shifted when the room changes function.
As you refine your small apartment living room ideas, ask
whether every supporting piece improves the room enough to justify the
space, visual weight and maintenance it adds. If the answer is uncertain,
leave the area open and live with the layout before buying more.
Balance is successful when the sofa feels properly supported, surfaces are
available where they are needed, the room retains open floor and no empty
wall appears to be asking for furniture simply because it exists.
In Chapter 5, we turn from furniture balance to storage and build a living
room system around the activities that actually create clutter.
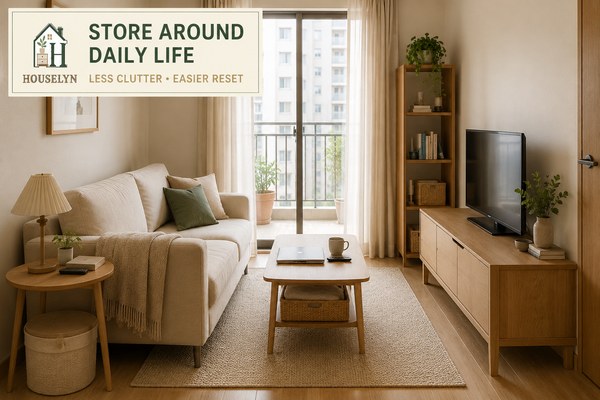
Chapter 5: Store Small Apartment Living Room Ideas Around Everyday Activities
Living-room storage works best when frequently used belongings are kept
close to the activities that create them without crowding circulation.
Storage should solve the pressure created by everyday activities, not simply
fill an empty wall. The most useful
small apartment living room ideas identify what repeatedly
enters the room, where it is used and how quickly it needs to return to a
home. That sequence is more reliable than buying containers first and
deciding what to put inside them later.
Start by observing the categories that appear on surfaces and floors during
an ordinary week. Remote controls may collect around the sofa. Laptop
chargers may migrate between a desk and side table. Children's toys may
spread across the rug. Blankets may pile onto one chair. Post, bags or keys
may enter through the living room if the apartment has no separate hallway.
Each repeated pattern is a clue. If the same items are constantly being
moved away, the problem may not be untidiness. The storage could simply be
too far from the activity, too difficult to open, too small for the category
or located in a part of the apartment that people do not naturally visit
during the reset.
Store by Activity Before You Store by Object Type
Traditional organization often groups similar objects together. That can
work well, but shared living rooms frequently benefit from grouping by use.
Television remotes, game controllers and charging leads may belong in one
media zone even though they are technically different categories. A reading
basket might contain a book, glasses and a small throw because those items
are used together.
The same principle applies to work. If the dining or console table doubles
as a weekday workstation, a compact closed box or nearby drawer may be more
effective than keeping office supplies in a distant bedroom cupboard.
Storage should reduce the number of actions required to begin and finish a
routine.
This is especially important for small apartment living room ideas
because a shared room often changes function several times in one day.
Storage that follows those transitions can prevent one activity from
remaining visible long after it has finished.
Separate Display From Capacity
Open shelving can make a small room feel lighter than a deep cabinet, but it
does not automatically make the room calmer. Every visible object contributes
to the visual field. Books, boxes, electronics and decorative pieces may be
individually attractive yet become busy when several categories share the
same shelves.
Use open storage selectively for items that benefit from visibility or are
visually coherent. Closed storage is often better for mixed practical
categories such as cables, games, paperwork, cleaning items or children's
materials. The goal is not to hide everything; it is to decide which
belongings should contribute to the room visually.
A useful balance may include one restrained open section for books or decor
and one closed section for high-use practical items. This combination can
provide capacity without turning the storage system itself into the main
visual feature.
Give Media Equipment a Controlled Footprint
Media zones can produce a disproportionate amount of visual clutter because
several small devices, leads and accessories gather in one location. A
compact media cabinet can be helpful when it provides ventilation and
appropriate cable access while keeping secondary equipment out of sight.
Avoid forcing power leads across walking routes or hiding electrical
equipment inside a sealed space where ventilation is required. Follow
manufacturer instructions for televisions, consoles, routers and other
devices, and do not overload sockets or extension leads simply to make the
furniture arrangement look cleaner.
Cable management should shorten and control exposed runs rather than create
inaccessible knots behind furniture. Where a television is wall mounted,
installation should suit the wall construction and manufacturer guidance,
especially in rented properties where permission may be required.
Use Vertical Storage Without Building a Wall of Storage
Tall storage can increase capacity without using additional floor width, but
height needs restraint. A narrow bookcase or cabinet may be useful on one
wall; several tall units around the perimeter can make the room feel
enclosed and reduce daylight.
Tall units also need to be stable and appropriate for the household. Follow
manufacturer anchoring instructions where required, especially with
top-heavy furniture or in homes with children. Do not place unstable tall
storage in a major route or rely on decorative loading to counterbalance a
poorly designed unit.
Do Not Let Storage Consume the Route
A narrow cabinet may appear efficient until its doors open into a walkway.
A basket beside the sofa may seem harmless until it narrows the route every
evening. Storage should be evaluated in use, not only when everything is
closed and tidy.
This is why small apartment living room ideas need storage
clearance as well as storage capacity. Drawers should extend without
striking nearby furniture. Cabinet doors need room to open. Frequently used
baskets should be reachable without pulling other pieces into the walkway.
Give Children's Items a Defined Boundary
If children use the living room daily, the storage system should support both
play and reset. A low cabinet or limited number of accessible containers can
make independent tidying more realistic than storing everything in deep
boxes that require adult help.
Keep the quantity that belongs in the living room proportional to the space
available. Rotating toys or moving less-used categories elsewhere can
preserve enough open floor for play. Storage should not use so much of the
room that there is nowhere left to use what it contains.
Control Work Equipment at the End of the Day
A living room that doubles as an office needs a clear shutdown point.
Chargers, headphones, notebooks and work documents should have a compact
landing place near the work surface so the room can return to its evening
function without carrying the visual signal of unfinished work.
This does not require a dedicated office cabinet if the work category is
small. One drawer, document box or closed container may be enough. The
important feature is that everything used during the routine has a defined
destination once the routine ends.
Edit the Category Before Expanding the Storage
When a cabinet is full, the automatic response is often to add another
cabinet. Before doing that, review what is inside. Some items may belong in
another room, some may no longer be used and some may be seasonal. Expanding
storage without reviewing the category can turn temporary accumulation into
permanent furniture.
The strongest small apartment living room ideas use storage
as a controlled support system rather than a way to preserve every item in
the room indefinitely. Capacity should serve the household's current
routines, not become permission to keep filling the space.
By the end of this stage, each important living-room category should have a
storage level that matches its frequency. Daily items stay close, weekly
items remain accessible, seasonal categories move out of premium storage and
belongings that no longer serve the room have a clear exit route.
Storage should make the next reset shorter, not make the furniture plan
heavier. When your small apartment living room ideas place
belongings close to their routines and limit capacity to what the room can
support, organization becomes part of the layout rather than an additional
layer of furniture.
In Chapter 6, we move from storage to the visual layer and use lighting,
colour, materials and restraint to make the room feel more cohesive without
undoing the practical work already completed.
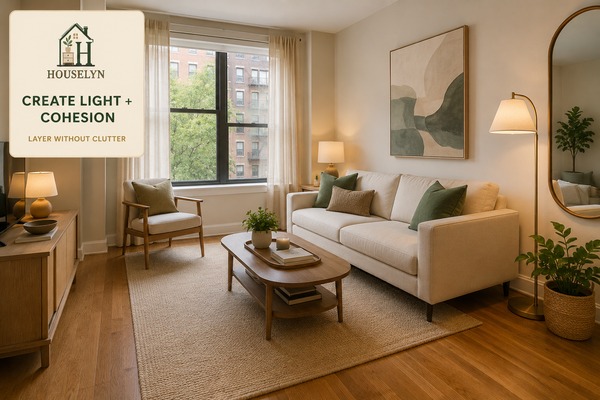
Chapter 6: Layer Small Apartment Living Room Ideas for a Larger, More Cohesive Feel
A compact room can feel more spacious when daylight, artificial lighting,
repeated materials and carefully edited decor reinforce the layout already
in place.
Decorating becomes most effective after the layout, furniture and storage
have been resolved. At this point,
small apartment living room ideas should make the existing
room feel more coherent rather than trying to disguise poor circulation with
colour, mirrors or accessories. The visual layer should support the room's
structure, not compete with it.
This changes the purpose of decorating. Instead of asking how to make the
room look bigger through one trick, consider how several smaller decisions
work together: natural light remains accessible, artificial lighting fills
darker areas, materials repeat across the room and decorative objects are
limited enough for the furniture plan to remain visible.
A room that feels larger is often a room that is easier to understand. When
the eye can follow clear relationships between sofa, rug, lighting, storage
and wall decor, the space feels intentional rather than fragmented.
Protect Natural Light Before Adding More Light
The first lighting decision is often not which lamp to buy but whether the
room is using the daylight it already has. Tall storage beside a window,
heavy furniture directly in front of glazing or unnecessarily bulky window
treatments can reduce the natural brightness that makes compact rooms feel
more open.
Window treatments should still meet privacy and practical needs. The goal is
not to remove them but to avoid creating more visual and physical weight
than necessary. If curtains are used, consider how they stack when open and
whether they cover a large portion of the glass during the day.
Daylight also affects furniture placement. A reading chair may benefit from
sitting near a window, while a television may perform better away from
strong glare. Good lighting decisions therefore reinforce activity planning
rather than operating as a separate decorating layer.
Layer Artificial Lighting Around Activities
One ceiling fixture often leaves a compact room bright in the centre and
flat at the edges. Layered lighting creates a more comfortable evening
environment by giving different activities their own source of light.
Ambient light provides general visibility. Task lighting supports reading,
work or other focused activity. Accent lighting can soften darker corners or
highlight a restrained decorative element. The room does not need many
lamps; it needs the right lamps placed where they solve a specific lighting
problem.
For small apartment living room ideas, floor lamps with
narrow bases can be useful where table surfaces are limited. Compact table
lamps work when a side table already serves the seating zone, while
rechargeable accent lamps may help in places where access to sockets is
awkward. Any lamp should remain stable, avoid obstructing the route and
follow its product safety instructions.
Repeat Materials Instead of Adding More Themes
Cohesion can come from subtle repetition. If the room already contains warm
oak, repeating that tone once in a side table or frame can connect the
furniture. If deep forest green appears in one cushion, a small echo in
artwork or a plant pot can feel deliberate without turning the colour into a
theme.
This approach is especially useful in rented apartments where flooring,
kitchen finishes or built-in elements cannot be changed. Rather than
fighting every fixed finish, choose one or two existing tones to repeat
quietly elsewhere.
Repetition should remain controlled. Using the same accent colour on every
cushion, vase, artwork and throw can feel as artificial as using too many
unrelated colours. The goal is recognition, not uniformity.
Use Colour to Create Continuity, Not an Optical Illusion
Light colours can reflect more available light, but a small living room does
not have to be entirely white or beige. Mid-tone and darker colours can work
when they are used deliberately and when the room still has enough visual
continuity.
A deep green chair, darker media unit or warm brown wood can provide needed
contrast against lighter walls. Problems usually arise when many strong
colours compete in unrelated areas or when the largest pieces all carry
heavy visual weight.
The best small apartment living room ideas use colour to
connect the room rather than promising that one shade will somehow change
its physical dimensions.
Use Mirrors for Light and Sightlines, Not Automatically for Size
Mirrors can reflect daylight and extend a sightline, but their effect
depends entirely on what they reflect. A large mirror opposite a bright
window can increase the sense of light. The same mirror facing a crowded
shelving unit may duplicate the visual clutter.
Placement should also be physically appropriate. Large or heavy mirrors need
secure installation suitable for the wall construction and the product's
fixing requirements. In rented homes, check tenancy conditions before
drilling or installing heavy permanent hardware.
Let One or Two Decorative Elements Lead
Compact rooms benefit from a clear visual hierarchy. One substantial
artwork may create more impact than a scattered collection of small frames.
One textured throw can provide softness without layering several blankets
over the sofa. A few well-positioned cushions can reinforce colour without
turning the seating into a display surface that has to be cleared before
use.
Decorative restraint also reduces maintenance. Every object placed on a
surface needs to be cleaned around, moved during tidying and returned after
use. If an accessory repeatedly gets displaced to make room for a laptop,
drink or remote, that surface may be better left partially open.
Keep the Visual Layer Connected to the Practical Layer
The strongest decorating decisions support furniture that already works.
A lamp sits where someone reads. A rug connects the seating group. A mirror
reflects something worth seeing. Curtains preserve privacy while allowing
useful daylight. Artwork gives the room a visual focus without competing
with every other wall.
When small apartment living room ideas are layered in this
order, decorating becomes a finishing system rather than a collection of
disconnected tricks. The room can feel richer and more personal without
becoming harder to use.
At the end of the Layer stage, the room should not contain every decorative
idea you liked. It should contain enough visual information to feel warm,
intentional and personal while leaving the furniture plan and walking space
easy to understand.
In Chapter 7, we complete the framework by building a simple reset system so
the living room can move between work, relaxation, guests and everyday life
without remaining stuck in yesterday's activity.
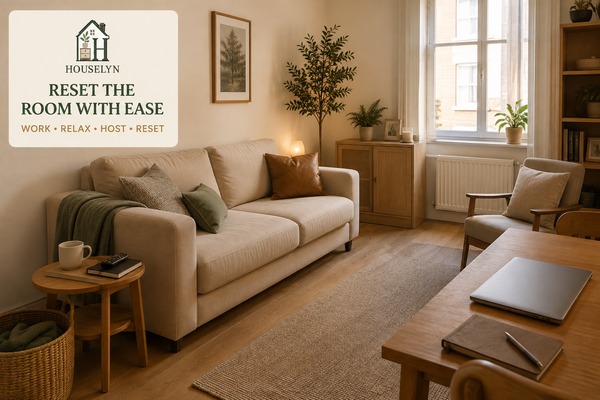
Chapter 7: Reset Small Apartment Living Room Ideas for Everyday Life
A compact living room stays functional when work, charging, textiles,
guest items and everyday clutter all have a short route back to their
normal place.
A room can have a good layout, sensible storage and beautiful lighting yet
still feel difficult if it never returns to a usable baseline. The final
stage of small apartment living room ideas is therefore
maintenance: creating a reset simple enough to happen after normal evenings,
workdays, meals and visits.
Compact living rooms reveal unfinished activities quickly. One open laptop,
two delivery boxes, a blanket, several chargers and a few cups can occupy a
large percentage of the visible room. In a larger home those items might
spread across several zones. Here, they compete directly with seating,
surfaces and circulation.
The answer is not constant tidying. A better system reduces the number of
decisions required at the end of each activity. When everything has an
obvious return point, resetting becomes a short transition rather than a
separate household project.
Define What “Reset” Actually Means
A reset does not mean styling the room as though it were being photographed.
It means restoring enough order for the next routine to begin without first
clearing yesterday's activity.
For one household, that may mean the sofa is available, the main table is
mostly clear and work equipment is closed away. For another, children's
toys may remain in one defined basket while the floor is cleared for
movement. The standard should reflect how the household actually lives.
This makes small apartment living room ideas easier to
maintain because the target is practical rather than perfection. A room can
look lived in while still being ready for its next function.
Close the Workday Before Starting the Evening
Work-from-home equipment creates one of the clearest transition problems.
If a laptop remains open on the dining table, documents stay beside the
sofa and chargers trail across the floor, the room continues to feel like
an office after work has ended.
Build a short shutdown sequence: save and close work, return loose papers,
place chargers in their designated location, clear the shared surface and
move any work chair back to its normal position. The goal is to finish the
visual transition at the same time as the functional one.
Strong small apartment living room ideas do not require the
work setup to disappear completely if it is used every day. They require it
to stop expanding into the rest of the room once the workday is over.
Give Charging a Fixed Home
Charging cables tend to migrate because several devices use them in
different places. Instead of leaving leads permanently stretched toward the
sofa, create one or two safe charging points where devices can rest without
placing cables across circulation.
Do not overload sockets or daisy-chain extension leads simply to create more
charging access. Use electrical products according to their instructions and
keep cables visible enough that damaged leads or unsafe connections are not
hidden behind furniture.
Reset Textiles Before They Become Furniture
Cushions and throws add comfort, but in a compact room they can quickly
occupy an entire chair or half the sofa. Keep the textile quantity
proportionate to the seating available and give extra blankets one
deliberate storage location.
If cushions are removed every evening because they interfere with actual
sitting, the room may simply have too many. A useful decorating layer should
not require another chair or basket just to hold the decor when people use
the room.
This is where small apartment living room ideas connect
maintenance with decoration: objects that are beautiful but repeatedly
displaced are creating reset work that the room does not need.
Plan Guest Mode as a Temporary State
Hosting should be possible without keeping the living room in permanent
guest mode. Lightweight chairs, nesting tables or an ottoman can temporarily
expand seating and surface capacity, then return to their normal positions
afterward.
Before guests arrive, clear the main route, free enough seating, remove
work-specific items and make one surface available for drinks or serving.
After the visit, the goal is to reverse those actions quickly rather than
allowing borrowed chairs, serving items and moved furniture to become the
new default arrangement.
Good small apartment living room ideas make occasional
hosting possible without forcing the household to live around occasional
visitors every day.
Make the Reset Shorter by Fixing Repeated Friction
If the same category is difficult to reset every day, do not simply repeat
the struggle. Diagnose why. A basket may be too small. A drawer may be too
far from the activity. A side table may collect clutter because it has
become the nearest available surface.
Repeated friction is useful information. It tells you where the system needs
redesign rather than more discipline. One change to storage location can
remove dozens of future decisions.
Review the Room When Routines Change
A living room system that worked six months ago may no longer suit the
household. A new work pattern, child, pet, hobby or change in television use
can alter which activities deserve space.
Review small apartment living room ideas when the reset
begins taking noticeably longer or when the same temporary arrangement
becomes permanent. Those changes suggest that the room's priorities have
shifted and the earlier framework stages may need revisiting.
The advantage of the Houselyn framework is that you do not need to start
over. Re-measure only if the physical room has changed, then reconsider the
affected priority, anchor, balance, storage or layer decision.
Let the Room Return to a Useful Baseline
The finished room does not need to look untouched. It needs to be ready.
Seating should be available, shared surfaces should have usable space, the
main route should remain open and items from finished activities should no
longer dominate the view.
When small apartment living room ideas include this reset
stage, the room becomes easier to live with because every function has both
an active state and a return state. Work can happen without becoming
permanent office clutter, guests can be accommodated without permanent guest
furniture, and decorating can remain comfortable without taking over the
seats.
That is the real test of small apartment living room ideas:
not whether the room looks perfect at one carefully styled moment, but
whether it can move through an ordinary week and repeatedly return to a calm,
functional baseline.
With all seven stages complete—Measure, Prioritize, Anchor, Balance, Store,
Layer and Reset—the next section answers the practical questions readers
most often face when applying the framework to their own apartment.
Houselyn Frequently Asked Questions
Frequently Asked Questions About Small Apartment Living Rooms
These practical answers address the layout, furniture, storage and
decorating decisions that often come up when readers begin applying
small apartment living room ideas to a real home.
Beginner Questions
Start With the Basic Living-Room Decisions
1. How should I arrange a small apartment living room?
Begin with the fixed architecture: doors, windows, radiators, sockets
and the main walking route. Then decide which activity deserves the
strongest permanent position, usually everyday seating. Arrange the sofa
first, preserve circulation and add only the supporting furniture needed
for surfaces, lighting and storage.
The strongest small apartment living room ideas treat
the clear route as part of the floor plan instead of filling every
available section with furniture.
2. What furniture do I really need in a small living room?
Most compact rooms need fewer furniture categories than people expect.
Start with comfortable primary seating, one useful surface, appropriate
lighting and storage for categories that genuinely belong in the room.
Add another chair, coffee table, console or cabinet only when it solves
a clear problem.
Avoid buying a complete matching suite simply because each piece is
traditionally associated with a living room.
3. Should a sofa go against the wall in a small apartment?
Often, but not automatically. Placing the sofa against a wall can
preserve valuable floor area in a compact room. In an open-plan
apartment, however, slightly floating the sofa may help define the living
zone if enough circulation remains behind it.
Judge the position by movement, sightlines and everyday activity rather
than following a fixed decorating rule.
4. Is a sectional sofa suitable for a small apartment?
It can be. A compact sectional may provide several seats efficiently,
particularly when the room has a simple shape and one uninterrupted
corner. It becomes less useful when a chaise blocks circulation, balcony
access or another important activity.
Measure the full sectional footprint and chaise orientation before
purchasing, and confirm that the packaged sections can physically reach
the apartment.
Layout + Zoning
Solve Narrow, Shared and Multifunctional Layouts
5. How do I arrange a narrow apartment living room?
In a narrow room, depth often matters more than width. Choose shallower
seating where it remains comfortable, avoid deep furniture on opposing
walls and preserve one clear lengthwise route through the space.
Narrow rooms often respond well to small apartment living room ideas
that replace a large central coffee table with side or nesting tables,
leaving more usable space between the main pieces.
6. How do I combine a small living room and dining area?
Give each activity a recognizable anchor without trying to build two
miniature rooms. The sofa and rug can define the living area while the
dining table establishes the dining function. Preserve the route between
them and account for dining chairs in their pulled-out position.
Repeating one or two materials or colours across both areas can create
continuity without making them visually identical.
7. How can I create a workspace in a small living room?
First determine how frequently you work there. Full-time home working may
justify a compact dedicated desk, while occasional laptop use may be
better supported by a dining table, narrow console or another existing
surface.
Give work equipment nearby closed storage and a short shutdown routine so
the room can return to its evening function when work finishes.
8. Where should the television go in a small apartment living room?
Position it where viewing is comfortable without allowing it to destroy
the best circulation route or block important daylight. Consider glare,
socket access, cable management and the relationship between the screen
and everyday seating.
Perfect symmetry is less important than a layout that works. A slightly
off-centre television arrangement can be more successful if it preserves
access and reduces furniture conflict.
Furniture Decisions
Choose Furniture by Function and Total Footprint
9. What type of coffee table works best in a small living room?
The best option is the one that leaves enough clearance for the seating
and walking route. A narrow rectangular table may work in a long room,
while a round or oval table can reduce hard projections in a tighter
layout.
Some small apartment living room ideas work better
without a permanent coffee table at all. Nesting tables or side tables
can provide useful surfaces while keeping the centre of the room more
flexible.
10. Is a loveseat better than a sofa for a small apartment?
A loveseat may be better when two-person seating is enough and every
centimetre of width matters. A slightly wider compact sofa can sometimes
be the better choice when slim arms provide considerably more usable seat
width.
Compare overall width, actual seat width, depth, arm thickness, comfort
and whether choosing the smaller piece would force you to add another
chair.
11. How many chairs should a small living room have?
There is no fixed number. Start with the number of people who use the room
regularly. If one additional chair covers everyday needs, avoid adding a
matching second chair purely for symmetry.
Occasional visitors can often use dining chairs, stools or an appropriate
storage ottoman temporarily, allowing everyday circulation to remain
more comfortable.
Storage + Organization
Add Storage Without Turning the Room Into Storage Furniture
12. How do I add storage without overcrowding a small living room?
Identify the categories creating clutter before buying storage. Daily
items should stay near the activity that uses them, while weekly or
seasonal categories can move farther away.
For small apartment living room ideas, one
appropriately scaled closed cabinet can be more effective than several
baskets, shelves and small storage pieces because it reduces both
furniture count and visual fragmentation.
13. How do I hide cables and media equipment neatly?
Group media equipment around one controlled zone and shorten exposed
cable runs where practical. A media cabinet with suitable ventilation
and cable access can contain secondary devices while keeping the area
easier to reset.
Never place cables across walking paths, overload sockets or conceal
electrical equipment in ways that conflict with manufacturer ventilation
or safety guidance.
14. How do I control toys or work items in a small living room?
Give the category a defined boundary close to where it is used. Children
may benefit from a low cabinet or limited number of accessible
containers, while work equipment can use one drawer, box or compact
cabinet near the work surface.
If the category repeatedly exceeds its boundary, edit the quantity before
automatically expanding the storage.
Decorating + Visual Space
Make the Room Feel Calm Without Relying on Decorating Tricks
15. What colours make a small living room look bigger?
Light colours can help reflect available daylight, but there is no single
colour that changes a room's physical size. A compact room can also use
richer colours successfully when contrast is controlled and materials
repeat across the space.
Effective small apartment living room ideas use colour
to create continuity rather than relying on an all-white palette to
compensate for excessive furniture or clutter.
16. Should I use a large rug or a small rug?
Choose a rug that relates clearly to the seating arrangement. A rug that
is dramatically too small can fragment the room by making the furniture
appear disconnected.
Where the layout allows, a rug large enough to connect the front portion
of the main seating can feel more intentional. Keep its edges out of
problematic door swings and major trip zones.
17. Where should I place a mirror in a small living room?
Place a mirror where its reflection improves the room. A position that
catches daylight or reflects a calm sightline can be useful; one that
duplicates cluttered shelves may increase visual noise instead.
Check glare, circulation and installation requirements, and use fixing
hardware appropriate for the mirror and wall construction.
Everyday Maintenance
Keep the Living Room Working After It Has Been Styled
18. How do I keep a small apartment living room organized every day?
Build a short reset around the room's recurring pressure points. Clear
the main surface, return work equipment, control charging, restore
seating, fold or store excess textiles and remove items that belong in
another room.
The most maintainable small apartment living room ideas
shorten the distance between where an item is used and where it belongs.
If the same category is difficult to put away every evening, improve the
system rather than expecting repeated extra effort.
Houselyn Practical Action Plan
The 21-Day Small Apartment Living Room Plan
Use this three-week plan to turn small apartment living room ideas
into measured decisions. The goal is not to redesign everything in one
weekend, but to work through the room in the same order as the Houselyn
Compact Living Room Framework: Measure → Prioritize → Anchor → Balance →
Store → Layer → Reset.
Days 1–3
Measure — Understand the Real Room
Begin with the architecture rather than shopping. These first three days
establish the limits that every later decision must respect.
Day 1
Measure Walls and Openings
Record wall lengths, doors, window positions, radiator locations,
sockets, built-ins and any architectural projection that reduces
usable space.
Day 2
Trace the Main Route
Walk the normal path between the entrance, kitchen, balcony and
other adjoining areas. Mark the route that should remain clear.
Day 3
Test Active Clearances
Open cabinet doors, extend chairs and consider furniture in use so
the plan reflects operating space rather than closed dimensions.
Days 4–6
Prioritize — Decide What Deserves Space
Use your real weekly routine to decide which
small apartment living room ideas deserve permanent
floor area and which should remain flexible.
Day 4
List the Activities
Write down what actually happens in the room: relaxing, television,
reading, work, dining, children's play, hosting or other routines.
Day 5
Rank by Frequency
Sort each activity into Daily + Fixed, Daily + Flexible, Weekly or
Occasional.
Day 6
Keep, Combine, Convert or Remove
Decide which functions need dedicated space, which can share and
which are using too much room for how rarely they occur.
Days 7–9
Anchor — Get the Main Seating Right
The next three days focus on the furniture piece that will influence the
largest number of later decisions.
Day 7
Evaluate Existing Seating
Check comfort, depth, arm width, route clearance and whether the
existing seat requires unnecessary supporting furniture.
Day 8
Test Alternative Positions
Compare wall placement, a slight float or another orientation before
assuming the current sofa position is fixed.
Day 9
Confirm the Anchor
Keep or select the seating option that solves everyday comfort while
preserving the clearest overall room plan.
Days 10–12
Balance — Remove Unnecessary Furniture Pressure
This stage turns small apartment living room ideas into
a simpler furniture system by checking whether every supporting piece
earns the space it occupies.
Day 10
Count Supporting Pieces
Review tables, chairs, consoles, baskets and stands. Identify
duplicate functions and furniture that exists mainly to fill space.
Day 11
Protect Negative Space
Clear one unnecessary floor or wall area and observe whether the
room becomes easier to move through or visually calmer.
Day 12
Correct the Rug and Tables
Check whether the rug connects the seating group and whether the
table arrangement provides useful surface space without controlling
the centre of the room.
Days 13–15
Store — Match Belongings to Everyday Activities
Do not add storage yet. First identify the categories that repeatedly
create visual or functional pressure.
Day 13
Identify Clutter Patterns
Note what repeatedly appears on the sofa, tables and floor: remotes,
work equipment, toys, blankets, post, cables or other categories.
Day 14
Assign Storage by Frequency
Keep daily items close, move weekly items slightly farther away and
remove seasonal categories from premium storage.
Day 15
Edit Before Expanding
Review the category before adding another cabinet, basket or shelf.
Remove items that no longer deserve living-room storage.
Days 16–18
Layer — Improve Light and Visual Cohesion
Now refine the visual layer. These
small apartment living room ideas should reinforce the
layout rather than add decoration for its own sake.
Day 16
Protect Daylight
Remove unnecessary obstructions near windows and review whether
curtains or tall furniture are reducing useful natural light.
Day 17
Layer Evening Light
Place task or accent lighting only where a real evening activity
benefits from it.
Day 18
Edit the Decor
Repeat a limited number of materials or colours and remove
accessories that compete with useful surfaces or create unnecessary
visual noise.
Days 19–21
Reset — Test the Room Under Real Life
The final three days test whether your
small apartment living room ideas remain practical when
the room moves through work, relaxation, household clutter and an
evening reset.
Day 19
Run an Evening Reset
Clear work, seating, textiles, media, charging and entry overflow.
Notice which categories take the longest to return.
Day 20
Fix One Repeated Friction Point
Move one storage location, remove one unnecessary object or adjust
one furniture position that repeatedly makes the reset harder.
Day 21
Review the Whole System
Walk through the complete framework and judge the room by everyday
comfort, movement, storage, visual calm and ease of maintenance.
Final Thoughts
Build a Living Room Around the Life That Actually Happens There
The most successful small apartment living room ideas do
not try to make a compact room behave like a large formal living room.
They begin with the actual space available, protect the routines that
happen most often and give every major piece of furniture a clear reason
to be there.
That may mean choosing one excellent two-seat sofa instead of several small
seats, leaving the centre of the room open rather than forcing in a coffee
table, or moving daily work storage closer to the table where work
actually happens. The result is not an emptier room for its own sake. It is
a room with fewer conflicts.
The Houselyn Compact Living Room Framework—Measure → Prioritize → Anchor →
Balance → Store → Layer → Reset—gives
small apartment living room ideas a practical order. It
prevents decorating from being asked to fix a layout problem and prevents
storage purchases from becoming substitutes for editing what the room
really needs.
A compact living room should also be allowed to change. Work patterns,
household size, hobbies, children, pets and hosting habits can all alter
the priorities. When the room starts feeling difficult again, return to
the framework and identify which stage no longer reflects daily life
instead of assuming the answer is more furniture.
Ultimately, strong small apartment living room ideas are
measured by what happens after the room has been styled: whether people
can move comfortably, whether belongings are easy to return, whether the
lighting supports real activities and whether the space can recover from
an ordinary day without a major reset.
Use these small apartment living room ideas as a way to
diagnose the room rather than as a checklist of products or decorating
trends. The best next step is the one that removes a specific source of
friction while protecting what is already working.
Houselyn Knowledge Library
Continue Building a Better Small-Space Home
After applying these small apartment living room ideas,
choose the next guide according to the problem you still need to solve.
The Houselyn Knowledge Library is designed as a reading path, so you can
move from apartment planning to decorating, organization and shared
household functions without repeating the same decision process.
Reading Path 1 — Plan the Apartment
If the Living Room Problem Is Part of a Bigger Layout Problem
Use these guides when your
small apartment living room ideas are competing with
dining, sleeping, entry or whole-apartment circulation.
If the Layout Works but the Room Still Feels Flat or Disconnected
Continue here when the practical structure is working and you want to
improve colour, styling, materials and visual cohesion without undoing the
progress made through your small apartment living room ideas.
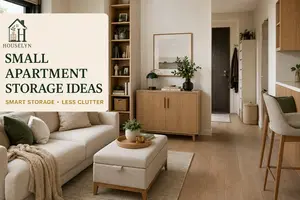
Practical small apartment storage ideas for kitchens, bedrooms, living rooms, entryways and more, with smart solutions that reduce clutter without overcrowding your home.