Living Room Design Ideas: How to Plan a Balanced, Functional & Beautiful Space
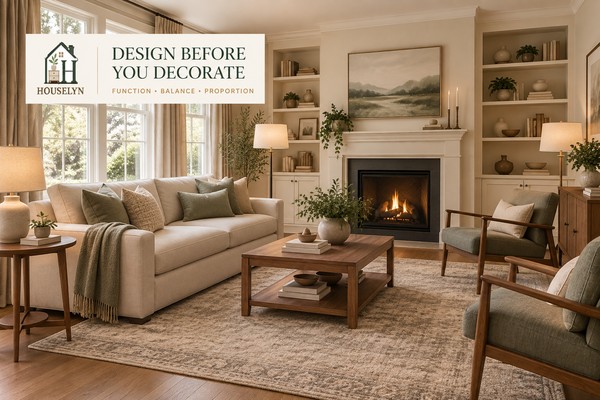
A well-designed living room coordinates function, architecture, proportion, materials and visual balance before the final decorative details are added.
Living room design ideas work best when they begin with how
the room needs to function, how its architecture affects the available space
and how the largest furniture pieces relate to one another before colour,
accessories and styling are layered in.
The most useful living room design ideas do more than show
attractive furniture in a finished room. They explain why the room feels
balanced, why the seating belongs where it does, why the visual weight feels
controlled and how the architecture influences the choices made around it.
That distinction matters because decorating and designing are related but not
identical. Decorating focuses heavily on the visible layers: colour, textiles,
accessories, artwork and styling. Design begins earlier. It asks how the room
should function, where visual weight should sit, which pieces should dominate
and how the major elements can work together as one composition.
Strong living room design ideas therefore start with the whole
room rather than with isolated products. The sofa affects the available floor
area. The windows influence light and furniture placement. A fireplace may create
a natural visual anchor. Ceiling height changes how tall furniture, lighting and
wall elements feel. Even the direction from which you enter the room affects
what the eye notices first.
The aim of this guide is to make those design decisions easier to see. Instead
of treating the living room as a collection of separate objects, Houselyn looks
at the relationships between function, architecture, balance, proportion,
materials and light.
Why Living Room Design Ideas Should Start Before the Decorating Stage
A room can contain attractive decor and still feel visually unresolved when the
underlying structure is weak. The sofa may dominate one side, the strongest
artwork may compete with the fireplace and several different furniture finishes
may appear unrelated even though each piece looks good individually.
The same problem occurs when function has not been prioritised. A room designed
mainly for television may be arranged like a formal sitting room. A family room
may contain beautiful but impractical surfaces. A compact living area may include
too many small furniture pieces because each seemed useful on its own.
Better living room design ideas address those decisions before
the room becomes crowded with finishing details. Once the visual structure is
working, decoration becomes easier because colour, textiles, lighting and
accessories have an established composition to support.
This approach also helps separate design from trend. A fashionable sofa shape,
paint colour or lighting finish may change over time, but proportion, balance
and visual hierarchy remain useful principles regardless of whether the room is
modern, traditional, neutral, colourful or eclectic.
For that reason, this page treats living room design ideas as
planning decisions rather than a gallery of looks to copy. Inspiration still
matters, but the goal is to understand why a design works well enough to adapt
the principle to your own room.
Throughout this guide, these seven stages keep
living room design ideas focused on the design of the room
itself. Detailed furniture-spacing diagrams belong in the specialist Living Room
Layout Basics guide, while exact rug sizing, curtain calculations and surface
styling remain with their own dedicated pages.
That separation is intentional. The purpose here is to help you understand how
the whole room should work visually and functionally before moving into specialist
measurements or finished decorating details.
Framework Stage 1 — Purpose
Chapter 1: Living Room Design Ideas Start With the Room’s Real Purpose
A strong design starts by deciding which activities matter most instead of asking one room to prioritise every possible function equally.
The most useful living room design ideas start by defining what
the room is expected to do in everyday life. Before choosing a visual style,
ask which activities happen there most frequently and which of those activities
deserve the strongest support from the design.
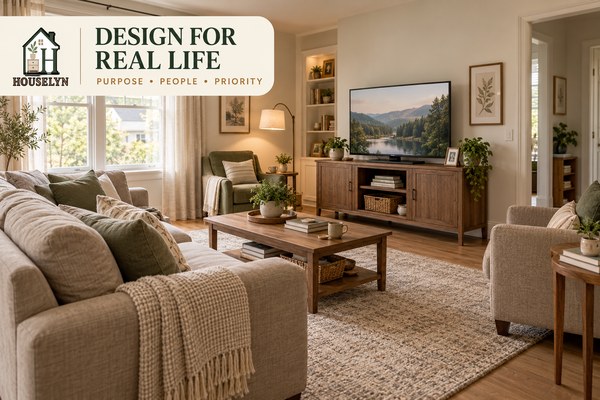
A living room may need to handle television, conversation, reading, family time,
children's play, entertaining and occasional work, but not every function needs
equal priority. Trying to design every use as though it were the main one can
leave the room feeling compromised rather than flexible.
Design for the Most Frequent Use First
If the household spends most evenings watching television together, ignoring
comfortable viewing in favour of a formal-looking arrangement is unlikely to
produce a successful room. If conversation and entertaining are more important,
then seating relationships deserve greater design weight.
Strong living room design ideas are honest about those priorities.
The room does not have to reveal every function visually, but the furniture and
lighting should support the activities that happen most often.
Separate Everyday Needs From Occasional Needs
A family that entertains six additional guests a few times each year does not
necessarily need permanent seating for all of them. Flexible stools, occasional
chairs or movable pieces may support those moments without making the room feel
crowded every day.
Likewise, a laptop may occasionally appear in the room without requiring the
living area to become a permanent home office. Better design distinguishes
between activities that need permanent infrastructure and those that need only
occasional accommodation.
Identify Who Uses the Room Most
The household matters as much as the room. Adults living alone, families with
young children, homes with pets and households that frequently entertain may
need very different materials, storage decisions and circulation priorities.
Practical living room design ideas therefore consider who sits
where, what needs to remain within reach, what needs to be stored and which
finishes must tolerate regular use.
Decide What Must Stay Accessible
Frequently used items should have logical relationships with the places where
they are used. Reading light belongs near reading seating. Remotes should have
an easy home near television seating. Throws, books or children's items may need
accessible storage rather than decorative containers placed too far away to be useful.
Accessibility is a design consideration because repeated inconvenience changes
how the room behaves. When the functional solution is awkward, everyday items
tend to migrate to whichever surface is easiest.
Decide What Should Stay Visually Calm
Some categories need to be accessible without becoming visually dominant.
Electronics, toys, chargers, game controllers and paperwork may need a practical
home while remaining quieter than the sofa, artwork or architectural focal point.
This is where living room design ideas become more intentional.
Instead of trying to hide every functional object, the design decides which
categories deserve visual presence and which should recede.
Use Feeling as a Design Requirement, Not Just a Style Label
Words such as calm, cosy, sociable, light, grounded or formal can help guide
choices more effectively than a rigid style label. A calm room may benefit from
fewer competing focal points and quieter materials, while a sociable room may
place more emphasis on seating relationships and flexible surfaces.
This does not mean choosing colours or accessories yet. It means defining the
experience the room should create so later living room design ideas
can be judged against a clear intention.
Plan for Change Without Designing for Every Possibility
Living rooms evolve. Children grow, televisions change, furniture moves and
household routines shift. A good design should tolerate some change without
requiring every decision to be temporary.
Flexible pieces can help where the household genuinely needs adaptability, but
choosing everything for hypothetical future scenarios can make the present room
less effective. Design for current reality first, then allow sensible flexibility
around the edges.
Avoid Turning Purpose Into Detailed Layout Too Early
At this stage, the question is what the room must support, not the precise position
of every chair. Detailed furniture arrangements, clearances and room configurations
belong in the future Living Room Layout Basics guide.
Keeping those decisions separate protects the role of this page. Here,
living room design ideas establish design priorities; the layout
specialist page will later turn those priorities into detailed furniture placement.
With the room's purpose established, the next stage is Structure:
reading the windows, doors, fireplaces, ceiling height, built-ins and other fixed
features that define the design opportunities available.
Framework Stage 2 — Structure
Chapter 2: Good Living Room Design Ideas Work With the Architecture You Already Have
The architecture already establishes visual weight, circulation, light and usable wall space before any furniture is added.
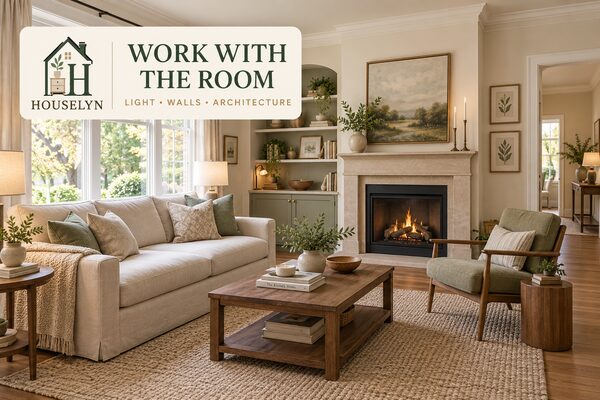
Strong living room design ideas begin by accepting that the
room already has a design before furniture arrives. Windows bring light and
visual emphasis. Doors create movement. A fireplace introduces weight and
often a focal point. Ceiling height changes how large furniture and wall
treatments appear.
Instead of treating those features as obstacles to a preferred look, use them
as design information. The more clearly you understand the fixed room, the
easier it becomes to decide which furniture, materials and visual relationships
belong there.
Map the Usable Walls, Not Just the Total Walls
A long wall may offer far less usable furniture space once doors, radiators,
windows or built-in features are considered. Measure the uninterrupted sections
rather than assuming the full wall can support one large piece.
Practical living room design ideas work with the space that
actually exists. A sofa chosen for the apparent width of the wall can feel
oversized once nearby door swings or architectural interruptions are taken
into account.
Notice Where Natural Light Comes From
Natural light changes throughout the day, and its direction can affect where
seating, television screens, reading areas, artwork and reflective surfaces
work comfortably.
Bright windows also carry visual weight. A large window may naturally draw the
eye even before artwork or furniture is introduced, so it should be considered
part of the room's hierarchy rather than an empty opening to decorate around.
Treat Fireplaces as Architecture Before Treating Them as Decor
A fireplace is often one of the strongest fixed elements in a living room.
Its position, width, material and relationship to adjacent walls can influence
the design even when it is not the room's primary everyday focus.
Better living room design ideas decide whether the fireplace
should lead, support or visually coexist with another important feature such as
a television or large window. Detailed furniture arrangements around those
features remain reserved for the layout guide.
Use Alcoves and Built-Ins as Existing Design Zones
Alcoves, recessed walls and built-in shelving can provide natural locations for
storage, display, media or visual contrast. They may also help establish balance
around a fireplace or other central feature.
The key is to avoid assuming every recess requires built-in furniture. Some
architectural spaces work better left quieter, especially if adding storage
would make the room feel heavier or reduce circulation.
Let Ceiling Height Influence Visual Weight
Ceiling height affects more than lighting. It changes how tall bookcases, lamps,
curtains, artwork and furniture backs feel within the room.
In living room design ideas, vertical proportion should support
the architecture. A room with generous height may tolerate taller elements, while
a lower ceiling can benefit from furniture and wall treatments that preserve a
stronger sense of openness.
Read the Floor as a Major Fixed Finish
Timber, carpet, tile and stone already contribute colour, pattern and visual
temperature. Ignoring the floor when choosing furniture finishes can make the
room feel disconnected even when the individual pieces are attractive.
Rather than trying to match the flooring exactly, consider whether new woods,
metals and textiles feel compatible with its warmth, texture and visual strength.
Account for Radiators and Heating Before Furniture
Radiators, vents and other heat sources reduce the furniture positions available
in some rooms. They also need suitable clearance and access according to the
heating system and manufacturer guidance.
Good living room design ideas treat these practical restrictions
as part of the plan rather than placing large furniture first and discovering
later that heating performance, access or safety has been compromised.
Use the Main Entrance as a Design Viewpoint
The first view into the room often reveals structural imbalances immediately.
A large sofa back may dominate the entrance, a fireplace may disappear behind
other furniture or one visually heavy corner may overpower the rest of the room.
This does not mean designing only for the doorway. It means recognising that
living room design ideas should work from more than one viewing
position rather than appearing balanced only from a single photograph angle.
Respect the Longest Sightline
Many rooms have one direction that feels visually deeper than the others.
Preserving part of that sightline can help the room feel more open, especially
in compact or open-plan homes.
Large furniture positioned directly across the strongest sightline can shorten
the room visually even when it technically fits. This is a structural observation,
not yet a detailed furniture-placement rule.
Do Not Hide Every Awkward Feature
An offset wall, unusual alcove or uneven architecture may be easier to integrate
than to disguise completely. Trying to cover every irregularity can introduce
more furniture and visual weight than the original feature ever created.
Sometimes the better design decision is to acknowledge the shape, keep the
treatment simple and let another stronger feature provide the room's main visual focus.
Once the architecture is understood, the next stage is Balance:
distributing furniture, colour, height and visual weight so the room feels stable
without forcing everything into perfect symmetry.
Framework Stage 3 — Balance
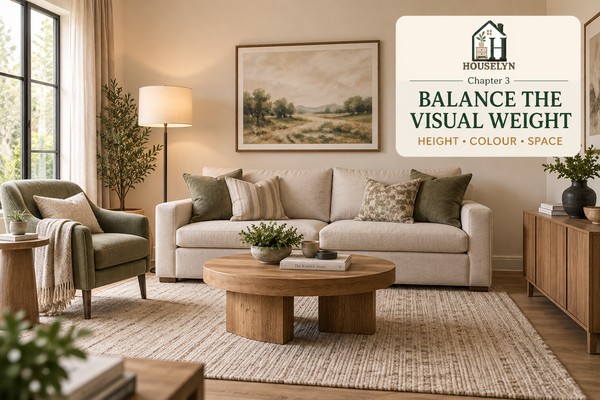
Chapter 3: Living Room Design Ideas Need Visual Balance, Not Perfect Symmetry
A room can feel balanced without matching every object on one side with an identical object on the other.
Strong living room design ideas do not depend on making both
sides of the room identical. They depend on visual weight feeling deliberately
distributed so one area does not dominate while another feels unusually empty
or disconnected.
Visual weight can come from size, colour, height, texture, pattern, contrast or
architectural importance. A dark armchair may carry more weight than a pale one
of the same dimensions. A tall floor lamp can balance a lower but wider piece.
A large window may visually compete with furniture even though it occupies no
floor space.
Understand the Difference Between Symmetry and Balance
Symmetry creates balance through repetition: matching lamps, paired chairs or
identical objects placed on either side of a central feature. It can be useful
when the architecture already has a formal or strongly centred character.
But symmetry is only one solution. Many successful living room design ideas
use asymmetrical balance, where different objects carry comparable visual weight.
A substantial chair and floor lamp on one side may balance a smaller chair,
side table and artwork on the other.
Start With the Largest Furniture
Sofas, sectionals and large storage pieces usually create the strongest movable
visual weight in the room. Once they are introduced, the supporting furniture
should help stabilise the composition rather than compete with them.
This is one reason a room filled with many small pieces can still feel unbalanced.
Several minor objects may create clutter without providing enough visual strength
to relate to one dominant sofa or architectural feature.
Notice Where the Darkest Elements Sit
Dark furniture, black frames, deep wood, television screens and strongly coloured
textiles can appear heavier than paler surfaces. When every dark element is
concentrated in one corner, the room may visually lean in that direction.
Better living room design ideas often repeat or counter that
visual strength elsewhere in smaller amounts. A dark media unit may connect
naturally with black lighting, a darker frame or a subtle repeated finish rather
than requiring another equally large dark object.
Balance Height as Well as Width
A room can feel visually bottom-heavy when almost every object stops at sofa or
table height. Floor lamps, curtains, artwork, tall plants or appropriate shelving
can help connect the lower furniture layer with the architecture above.
The goal is not to fill every blank vertical area. It is to create enough height
variation that the eye can travel through the room rather than settling only at floor level.
Let Windows and Fireplaces Carry Their Own Weight
Architectural features already contribute to the balance of the room. A bright
window, dark fireplace surround or large built-in unit may carry enough visual
presence that adding more furniture beside it creates unnecessary heaviness.
This is why living room design ideas should account for the
architecture before adding compensating objects. Sometimes the correct balance
comes from leaving more space around an existing feature rather than adding another one.
Use Negative Space to Strengthen the Composition
Empty areas are part of visual balance. A room does not become better designed
simply because every wall, corner and floor section contains something.
In fact, some living room design ideas become stronger when one
visually active area is balanced by a quieter zone. Negative space can give a
fireplace more presence, prevent artwork from competing with furniture or help
a compact room feel less compressed.
Distribute Colour Instead of Clustering It
When a strong accent colour appears only once, it may look isolated. Repeating
a smaller amount elsewhere can connect it to the room without creating an overly
coordinated scheme.
For example, a muted green chair might relate to a small amount of green in
artwork or textiles. This is not about matching products; it is about making
strong visual decisions feel intentional.
Do Not Correct Every Imbalance With Another Object
Adding something is not always the best response to an area that feels weak.
The stronger side may simply contain too many large, dark or visually active
elements.
Removing one item, opening the space around a feature or reducing contrast may
restore balance more effectively than purchasing another chair, table or accessory.
Once visual weight is balanced, the next stage is Proportion:
making sure the sofa, chairs, tables, rug, wall elements and architecture feel
appropriately related in scale without moving into the exact measurement rules
reserved for the specialist guides.
Framework Stage 4 — Proportion
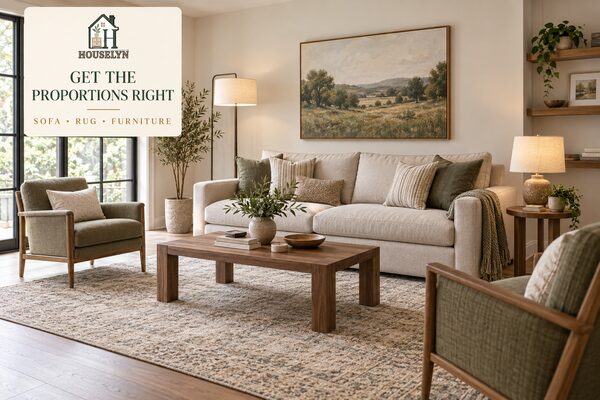
Chapter 4: Living Room Design Ideas Depend on Proportion Between the Main Elements
Proportion works when the major pieces feel related to the room and to one another, even when their styles are different.
Strong living room design ideas depend on proportion because
the room is experienced as a collection of relationships rather than as separate
products. A sofa may be attractive on its own but still feel too dominant for
the wall, the rug or the supporting furniture around it.
Proportion does not require every piece to be the same visual size. It means
that the differences between large and small elements feel intentional. The main
furniture should establish the scale, while secondary pieces support it without
appearing miniature, oversized or disconnected.
Start With the Room Before Judging the Furniture
Furniture that looks moderate in a showroom may feel substantial in a compact
home. Equally, delicate furniture can disappear in a larger room with generous
ceiling height and strong architectural features.
Better living room design ideas therefore judge furniture in
relation to usable wall length, ceiling height, floor area and the surrounding
architecture rather than relying only on the appearance of the product itself.
Let the Main Seating Establish the Scale
The largest seating piece often determines how substantial the surrounding
furniture needs to feel. A deep, visually heavy sofa paired with extremely
delicate side tables and a tiny coffee table can make the supporting pieces
appear temporary or accidental.
This does not mean everything must become bulky. It means the coffee table,
chairs, lamps and other elements should have enough visual presence to participate
in the same composition.
Check the Relationship Between Sofa and Chairs
Supporting chairs do not need to match the sofa, but their visual scale should
make sense beside it. Very narrow chairs can appear insignificant next to a deep
substantial sofa, while oversized lounge chairs may compete with the main seating
and make the room feel crowded.
Useful living room design ideas compare seat depth, back height,
arm thickness and overall visual mass rather than looking only at colour or upholstery.
Make the Coffee Table Belong to the Seating Group
A coffee table should feel substantial enough to relate to the main seating,
but not so large that it dominates the centre of the room. Its visual weight,
shape and height all contribute to that relationship.
This chapter remains deliberately at principle level. Exact spacing between
sofas, chairs and coffee tables belongs in the specialist Living Room Layout Basics
guide rather than here.
Think of the Rug as Part of the Furniture Composition
The rug is not simply a decorative layer placed beneath furniture. It visually
defines the seating area and influences whether the main pieces appear connected
or scattered.
In stronger living room design ideas, the rug feels broad enough
to participate in the seating composition rather than appearing like an isolated
decorative island in the middle of the floor.
Exact rug dimensions, sofa-to-rug combinations and placement formulas are
intentionally reserved for the dedicated Sofa and Rug Size Match guide.
Relate Wall Elements to the Furniture Below
Wall art, mirrors and other large wall elements should feel connected to the
furniture or architecture beneath them. A very small piece above a broad sofa
can feel visually weak, while an oversized piece may overwhelm a modest furniture group.
The aim at this stage is simply to read the relationship. Exact artwork sizing,
hanging heights, gallery arrangements and mirror formulas remain protected for
the future Blank Wall Decor guide.
Use Height to Connect Furniture to the Architecture
Proportion also works vertically. Low furniture throughout a room with a high
ceiling can leave the upper half visually disconnected, while too many tall
elements can make a modest-height room feel crowded.
Floor lamps, curtains, artwork, shelving and occasional vertical elements can
help connect the furniture layer to the architecture without filling every wall.
Allow Smaller Rooms to Use Fewer, Better-Scaled Pieces
Compact spaces often benefit from fewer pieces with the correct visual scale
rather than many undersized objects. A room full of tiny tables, narrow chairs
and small accessories can feel busier rather than more spacious.
This is particularly important when applying living room design ideas
to apartments or smaller houses. The goal is not to miniaturise every object;
it is to choose enough useful furniture while preserving circulation and visual calm.
Do Not Correct Scale Problems With More Styling
Cushions, throws, books and decorative objects cannot make a fundamentally
undersized rug or oversized sofa feel proportionate. Styling may distract from
the issue temporarily, but the structural relationship remains.
Better living room design ideas identify the earliest scale
problem first. Once the large relationships feel convincing, the smaller
decorative layers can reinforce the room instead of disguising it.
Once the main proportions feel convincing, the next stage is Connect:
using repeated colours, materials, finishes and shapes to make different pieces
feel as though they belong to the same design without relying on matching sets.
Framework Stage 5 — Connect
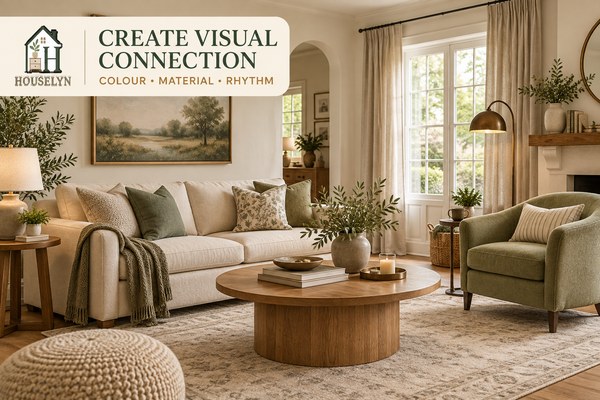
Chapter 5: Strong Living Room Design Ideas Make the Pieces Feel Connected
Cohesion comes from relationships between colour, materials and shapes rather than buying every piece from the same furniture collection.
Strong living room design ideas make separate furniture,
textiles and finishes feel as though they belong in the same room. That does
not require identical materials or a matching furniture collection. It requires
enough visual repetition for the eye to recognise connections.
A room becomes harder to read when every major piece introduces a completely
new colour, wood tone, metal finish, shape or visual language. Each object may
be attractive individually, yet the whole space can still feel assembled rather
than designed.
Repeat Important Colours With Restraint
A colour feels more intentional when it appears in more than one meaningful
place. A muted green chair might connect with a small amount of green in artwork
or a cushion, while a warm rust tone could repeat subtly through textiles and ceramics.
Better living room design ideas avoid repeating every colour
equally. Stronger shades may need only a small echo elsewhere, while quieter
neutrals can occupy larger surfaces without becoming visually repetitive.
Connect Wood Tones Without Trying to Match Them Exactly
Different woods can work together when their warmth and visual character feel
compatible. Trying to match every wood perfectly can make replacement pieces
difficult to find and may produce a more manufactured look than a layered home needs.
Instead, consider whether the wood tones share a broad temperature and whether
one finish dominates so heavily that every other piece appears unrelated.
Repeat Metal Finishes Selectively
Black, brass, chrome or bronze details can help connect lighting, frames and
furniture hardware, but the entire room does not need a single prescribed metal.
A dominant finish can provide continuity while one quieter secondary finish adds
variation. The important point is that the combination feels deliberate rather
than the result of unrelated purchases.
Use Shape as a Quiet Connecting Device
Shape is often overlooked because colour and material are more obvious. Repeated
curves can connect a round coffee table with an arched lamp or softer chair shape,
while straighter lines can echo through shelving, frames and table forms.
In good living room design ideas, those repetitions are subtle.
The goal is not to turn every object into the same shape but to create visual
rhythm that helps the eye move around the room.
Let the Rug Connect the Main Seating Group
A rug can connect more than colour. Its texture, pattern and visual footprint
can help the sofa, chairs and coffee table read as one zone instead of separate
objects placed on the floor.
Exact rug dimensions and sofa-to-rug placement rules remain reserved for the
dedicated Sofa and Rug Size Match guide. Here, the design question is
whether the floor layer supports the same composition as the furniture above it.
Use Curtains to Support the Room Palette
Curtains occupy a large vertical area and can therefore connect or separate the
room visually. A fabric that relates to the wall colour, upholstery or wider
material palette can help the window feel integrated rather than treated as an
isolated decorative moment.
This does not require precise colour matching. Nor does this chapter move into
rod placement, fullness or curtain-width calculations, which remain reserved
for Curtain Height and Width Rules.
Connect Open-Plan Spaces Without Making Them Identical
In an open-plan home, the living area may need a relationship with the dining
space or kitchen without looking like a single furniture set has spread across
the entire floor.
Useful living room design ideas can repeat a few broad cues
across adjacent zones—perhaps a wood tone, metal finish, colour family or material—
while allowing each area to have its own function and emphasis.
Avoid Too Many Unrelated Statement Pieces
A statement chair, bold artwork, distinctive light and dramatic rug may all be
appealing independently, but when each demands the same level of attention the
room can lose hierarchy.
Stronger living room design ideas allow some elements to lead
while others support them. Connection is easier when every object is not trying
to become the focal point.
Do Not Confuse Cohesion With Uniformity
A cohesive room can include an older wooden table, a contemporary sofa and a
traditional lamp if the broader relationships make sense. Uniformity is not the goal.
In fact, too much matching can remove depth and personality. The design should
feel connected enough to read as intentional while still allowing variation,
age, texture and individual character.
Once the room feels connected, the next stage is Layer:
combining light, texture and contrasting materials so the design gains depth
without becoming visually crowded.
Framework Stage 6 — Layer
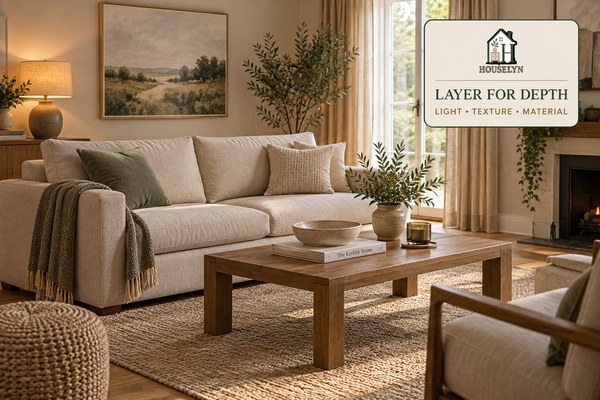
Chapter 6: Living Room Design Ideas Feel Finished When Materials, Light and Texture Work Together
Depth comes from contrast between materials, surfaces and light rather than from filling the room with more decorative objects.
Strong living room design ideas gain depth when the room contains
enough contrast between materials, textures and light levels to feel visually
interesting without relying on excessive accessories.
A room with cream walls, a beige sofa and a pale rug can still feel sophisticated
if those surfaces differ in texture, reflectivity and material character. Linen,
timber, wool, glass, ceramic and metal each respond differently to light, giving
the room variation even within a restrained palette.
Balance Hard and Soft Surfaces
Upholstery, rugs and curtains soften a room physically and visually, while wood,
metal, glass, stone and ceramics provide structure. Too many soft surfaces can
make the room feel visually heavy, while too many hard surfaces can make it feel
cold or acoustically sharp.
Better living room design ideas distribute these materials so
neither category dominates unnecessarily. A timber coffee table may gain warmth
from a textured rug beneath it, while upholstered seating may benefit from the
structure of metal or ceramic accents nearby.
Mix Matte and Reflective Finishes
Matte surfaces absorb light and tend to feel quiet. Glass, glazed ceramics,
polished metal and mirrors reflect more light and can introduce energy or clarity.
The room rarely needs every finish to shine. A small amount of reflectivity can
provide useful contrast against linen, wool, timber and other softer or more
subdued surfaces.
Use Natural Materials to Add Visual Warmth
Natural wood, woven fibres, linen, wool and stone introduce subtle irregularity
that can keep a room from feeling overly manufactured. Their grain, weave and
surface variation give the eye more to notice without demanding attention.
In restrained living room design ideas, this material variation
can be more effective than adding several strong patterns or colours simply to
make the space feel interesting.
Layer Lighting Around Activities
One central ceiling light rarely supports every activity equally well. Reading,
conversation, television viewing and relaxed evening use may each benefit from
different light levels or directions.
A stronger lighting plan may combine general light with one or more lower sources
such as floor or table lamps. The aim is not to maximise the number of fittings;
it is to make useful light available where people actually need it.
Think About the Colour Temperature of Light
Light sources with very different colour appearances can make materials and
paint finishes look inconsistent after dark. Using compatible warm-white sources
in the main relaxation areas can help the room feel more coherent.
Good living room design ideas therefore consider how the room
looks in the evening as well as in daylight. A palette chosen only under natural
light may behave very differently once artificial lighting becomes dominant.
Let Texture Work at Different Scales
Texture does not need to appear only through cushions and throws. Upholstery,
rug weave, timber grain, curtains, baskets, ceramics and even wall finishes can
contribute at different visual scales.
The strongest results usually combine a few larger textural surfaces with smaller
accents rather than placing a different texture on every object.
Avoid Layering Every Surface Equally
If the rug, sofa, cushions, curtains, coffee table, shelves and walls are all
highly textured or patterned, the room can lose hierarchy. Layering should create
variation, not equal visual activity everywhere.
More controlled living room design ideas allow some surfaces to
remain quiet so richer materials have enough space to register.
Use Evening Light as a Final Material Test
Materials that work beautifully in daylight may read differently after sunset.
Glossy finishes may become more reflective, dark woods may appear heavier and
cool neutrals may shift depending on the artificial light source.
Check the room at the time of day when it is used most. That test can reveal
whether the material palette and lighting support the same atmosphere after the
natural light disappears.
With purpose, structure, balance, proportion, connection and layering established,
the final framework stage is Review: stepping back from the room
and testing whether all of those decisions work together before adding anything else.
Framework Stage 7 — Review
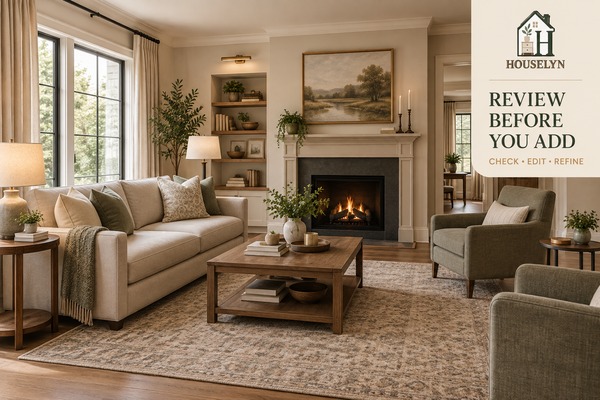
Chapter 7: Review the Living Room Design Before Adding More
Review works best when you stop looking at individual products and judge whether the room succeeds as a complete composition.
The final stage of strong living room design ideas is review:
stepping back from the individual sofa, rug, lamp or accessory and asking whether
the room succeeds as one complete composition.
This stage matters because design decisions are rarely experienced one at a time.
Purpose, architecture, balance, proportion, materials and light all interact.
Something that seemed appropriate in isolation may feel different once the rest
of the room is in place.
Start at the Main Entrance
Stand where you normally enter and look before correcting anything. Notice what
the eye reaches first, which side feels heaviest, whether the room appears open
or obstructed and whether the main furniture feels related to the architecture.
Good living room design ideas should make sense from the natural
approach to the room, not only from the one angle that produces the best photograph.
Sit in the Main Seat
The room may look balanced from the doorway while functioning poorly from the
place people use most. Sit in the main seat and check sightlines, useful light,
table access, comfort and the position of the most important functional features.
This simple shift in viewpoint can reveal problems that remain invisible when
design is judged only while standing.
Look Back From the Adjoining Space
If the living room connects to a hallway, kitchen or dining area, view it from
there as well. Open-plan spaces especially need to make sense from more than one zone.
The design does not need to look identical from every viewpoint, but major colour,
material and furniture relationships should still feel coherent.
Test the Room in Daylight and After Dark
Natural light can make colour, materials and visual weight behave very differently
from evening lighting. A dark piece that feels balanced during the day may become
much heavier after sunset, while subtle textures may disappear under poor lighting.
Better living room design ideas work across the times when the
room is actually used rather than depending on one ideal lighting condition.
Remove One Item Before Adding Another
If a surface, corner or wall feels unresolved, experiment with removal first.
One decorative object, chair, lamp or piece of wall decor may be competing with
something more important nearby.
Removing an item temporarily is one of the safest design tests because it reveals
whether the room needs more visual information or simply more breathing space.
Check Whether Two Features Are Competing
A fireplace and television, large artwork and statement light, or bold rug and
dramatic chair may each demand attention. Competition becomes a problem when the
eye cannot understand which element should lead.
Effective living room design ideas establish hierarchy. One
feature can lead while another remains important without demanding equal emphasis.
Review Scale Before Styling
If the room still feels uncomfortable, return to the size relationships between
the main pieces. Styling rarely solves a sofa that overwhelms the room, a rug that
does not visually connect the seating or a wall treatment that feels unrelated
to what sits below it.
Do not use accessories to cover structural problems. Correct the earliest design
decision that is still producing the mismatch.
Review Colour Repetition
Scan the room for colours that appear only once and stronger tones concentrated
entirely in one area. A small amount of repetition can make a deliberate colour
feel more integrated.
At the same time, avoid repeating everything. The room still needs quieter areas
and enough variation to avoid looking overly coordinated.
Review Clutter Separately From Design
Everyday clutter can make a good design look unsuccessful. Before changing
furniture or colour, return temporary objects to their normal homes and then
reassess the room.
This keeps living room design ideas focused on the permanent
composition rather than allowing one untidy afternoon to trigger unnecessary
furniture or storage purchases.
Distinguish a Functional Gap From a Decorative Gap
A missing side table beside a frequently used chair may be a genuine functional
gap. A blank corner that does not interfere with balance, circulation or comfort
may simply be negative space.
Not every empty area requires treatment. The design is complete when the room
works and feels visually resolved, not when every possible surface has been filled.
Photograph the Room to Change Your Viewpoint
A simple photograph can make imbalance easier to notice because it compresses
the room into one visual frame. Large areas of darkness, clustered furniture or
disconnected colour may become more obvious.
Use the photograph as a diagnostic aid rather than designing solely for the camera.
The real room must remain functional from multiple positions.
The seven-stage Houselyn framework is now complete:
Purpose → Structure → Balance → Proportion → Connect → Layer → Review.
The next section answers the most common questions readers face when applying
those principles to their own living rooms.
Houselyn Living Room Design FAQ
Living Room Design Ideas FAQ: Planning, Balance, Furniture & Style
These questions cover the most common decisions readers face when applying
living room design ideas to a real home, from planning and
furniture scale to colour, focal points, open-plan spaces and knowing when
the room is finished.
Question 1
What is the first step in designing a living room?
Start with purpose. Decide how the room is used most often, who uses it and
which activities deserve priority. Once that is clear, read the architecture:
doors, windows, fireplaces, radiators, ceiling height and usable wall space.
Furniture and decoration should follow those two decisions rather than lead them.
Question 2
How do I plan a living room before buying furniture?
Measure the room, map fixed features and identify the main function before
shopping. Then consider the visual scale of the main seating and how supporting
pieces will relate to it. Strong living room design ideas
usually come from understanding the whole room before choosing individual products.
Question 3
How do I choose a living room style?
Start with the atmosphere you want rather than a rigid label. Words such as
calm, warm, sociable, refined or relaxed can guide colour, materials and
furniture more usefully than trying to make every item fit one named style.
Question 4
How do I create a focal point in a living room?
First check whether the architecture already provides one through a fireplace,
large window, built-in feature or view. If not, a television, artwork or
furniture grouping may become the main visual anchor. The goal is hierarchy,
not forcing every strong feature to compete equally.
Question 5
How do I make a living room feel balanced?
Look at visual weight rather than symmetry. Furniture size, dark colours,
tall objects, strong artwork and bright windows all influence balance.
Better living room design ideas distribute these elements so
one side does not feel much heavier or emptier than the other.
Question 6
Does a living room need symmetry?
No. Symmetry can work well in formal or strongly centred rooms, but asymmetrical
balance is equally valid. Different objects can balance one another when their
combined visual weight feels comparable.
Question 7
How do I choose the right furniture scale?
Judge furniture against the room, not the showroom. Consider usable wall
length, floor area, ceiling height and the scale of nearby pieces. The main
seating usually establishes the visual scale, and supporting furniture should
have enough presence to relate to it without overcrowding the room.
Question 8
How do I make different furniture pieces work together?
Use repetition rather than exact matching. Repeat a few colours, materials,
finishes or shapes in more than one meaningful place. Strong
living room design ideas allow different pieces to keep their
character while still sharing enough visual language to feel connected.
Question 9
Should living room furniture match?
It does not need to. Matching sets can create quick consistency, but a room
often feels richer when the pieces differ slightly in age, material or shape
while remaining connected through proportion, colour or finish.
Question 10
How do I choose a colour palette for my living room?
Begin with the fixed finishes and largest furniture pieces, then build a small
palette around them. Use one or two dominant neutrals and a limited number of
supporting colours. Repeat stronger colours selectively so they appear intentional
rather than isolated.
Question 11
How many materials should I use in a living room?
There is no fixed number. Aim for contrast without visual competition.
Combining soft textiles, natural wood, a structured surface and a restrained
reflective material can provide enough depth. Good
living room design ideas usually rely on a controlled mix
rather than introducing a new material on every surface.
Question 12
How do I make a neutral living room more interesting?
Add material and textural contrast before adding more colour. Mix smooth and
woven surfaces, matte and reflective finishes, natural grain and soft textiles.
Layered lighting can also make subtle materials feel more dimensional after dark.
Question 13
How do I design a small living room?
Prioritise the most important function, choose fewer correctly scaled pieces
and protect clear movement through the room. Do not assume every item must be
miniature. Strong living room design ideas for compact spaces
often rely on restraint, proportion and usable negative space.
Question 14
How do I make an open-plan living room feel connected?
Repeat a small number of colours, finishes or materials across adjoining zones
while allowing each area to keep its own function. The living space and dining
area should feel related rather than identical.
Question 15
How do I design around a fireplace?
Treat the fireplace as architecture first. Decide whether it should lead,
support or coexist with another important feature. Keep its proportions and
surrounding wall space visible, and avoid adding furniture simply to fill the
areas beside it.
Question 16
How do I design around a television?
Accept the television as a genuine functional feature if it is used frequently,
but do not allow it to control every visual decision automatically. Balance its
dark rectangular form with surrounding architecture, materials and furniture.
Detailed viewing distances and placement belong in the specialist layout guide.
Question 17
Why does my living room look disconnected?
The room may contain too many unrelated colours, finishes, scales or focal points.
Review whether the furniture feels proportionate and whether important materials
or colours repeat elsewhere. Better living room design ideas
solve the earliest relationship that feels wrong rather than adding more decor.
Question 18
How do I know when my living room design is finished?
The room is finished when it supports its main purpose, the furniture feels
proportionate, the visual weight is balanced, materials feel connected and
the lighting works for real use. A blank wall or open corner does not automatically
mean something is missing.
Houselyn Action Plan
10-Step Living Room Design Plan: From Purpose to Final Review
Use this sequence to turn the principles behind
living room design ideas into practical decisions. Work through
the steps in order so later choices support the room instead of trying to repair
problems that began earlier.
1
Define the Room’s Main Purpose
Decide what happens in the room most often and which activity deserves the
strongest support. Separate everyday needs from occasional ones so the room
is not designed around rare events at the expense of daily comfort.
2
Measure the Fixed Architecture
Record usable wall lengths, ceiling height, windows, doors, fireplaces,
radiators, built-ins and other fixed features. Strong
living room design ideas respond to the architecture
already present rather than pretending the room is an empty rectangle.
3
Identify the Main Visual Anchor
Decide which feature should lead visually. This may be a fireplace, view,
television, architectural feature, artwork or the main seating group. Other
elements can remain important without demanding equal attention.
4
Choose the Main Furniture Scale
Judge the sofa or principal seating against the room, not the showroom.
Once the largest movable piece feels appropriate, use it to establish the
scale for supporting chairs, tables, lighting and other furniture.
5
Establish Visual Balance
Look at furniture size, dark colours, tall objects, strong artwork, windows
and negative space. Better living room design ideas balance
visual weight without forcing both sides of the room to become identical.
6
Connect the Main Elements
Repeat a small number of colours, materials, finishes or shapes so furniture
and architectural features feel related. Avoid matching every piece; use
repetition as a quieter way to create cohesion.
7
Build a Controlled Colour Palette
Start with fixed finishes and the largest furniture surfaces. Add a limited
number of supporting colours and repeat stronger shades selectively so they
feel intentional rather than isolated.
8
Add Material and Textural Contrast
Introduce enough variation between soft and hard, matte and reflective,
natural and refined surfaces to give the room depth. Strong
living room design ideas use contrast without making every
surface visually active.
9
Layer the Lighting Around Real Use
Check whether the room has useful general and secondary light for the
activities that actually happen there. Review the palette and materials
again after dark because artificial light may change how they appear.
10
Review the Whole Room Before Styling More
Look from the main entrance, sit in the primary seat and view the room from
adjoining spaces. Check purpose, scale, balance, colour, materials, lighting
and negative space before deciding whether anything else is genuinely needed.
Houselyn Conclusion
Living Room Design Ideas Work Best When Every Decision Supports the Whole Room
The strongest living room design ideas do not come from
collecting attractive pieces one by one. They come from understanding how
purpose, architecture, balance, proportion, materials, colour and light work
together before the room is treated as finished.
That is why design should begin before decoration. A sofa, rug, lamp or artwork
can be beautiful on its own and still weaken the room if its scale, visual weight
or relationship to the architecture is wrong.
Better living room design ideas start with the room's real
purpose, because function determines which decisions deserve priority. A room
designed for relaxed everyday use should not be forced into a formal arrangement
simply because that arrangement looks impressive in a photograph.
Architecture comes next. Windows, doors, fireplaces, radiators, built-ins,
ceiling height and flooring already shape the room before furniture arrives.
Treating those features as design information creates stronger results than
fighting them with additional furniture or decoration.
Balance and proportion then determine whether the room feels stable. The largest,
darkest and tallest elements should feel deliberately distributed, while the sofa,
chairs, tables, rug and wall elements should appear to belong to the same visual scale.
Use the framework in this order whenever the room becomes confusing. If the
purpose is unclear, styling is too early. If the architecture is being ignored,
furniture decisions need reconsideration. If the large relationships are wrong,
accessories will not repair them. Work forward only when the earlier decisions
are supporting the whole room.
Connection is what turns separate furniture into a composition. Repeating a few
colours, materials, finishes or shapes can make different pieces feel related
without forcing them into matching sets.
Layering then adds depth. Strong living room design ideas use
contrasts between soft and hard, matte and reflective, natural and refined, light
and dark. This allows even a restrained neutral palette to feel rich without
becoming crowded.
Finally, review the room before adding more. Look from the entrance, sit in the
main seat, check the room after dark and remove temporary clutter before deciding
that another object is needed.
If several answers are no, resist the urge to correct everything at once.
Return to the earliest weak stage in the framework. Good
living room design ideas become easier to implement when the
underlying problem is identified before another purchase is made.
The goal is not a room that looks perfectly styled at every moment. It is a room
whose furniture, architecture, materials and light continue to make sense during
ordinary daily life.
Continue Learning With Houselyn
Build on Your Living Room Design Plan
Once the main design decisions are in place, these established Houselyn guides
can help you continue with decorating, compact-space planning and practical
room improvements.
The Houselyn Editorial Team creates practical, design-conscious guidance
for decorating, organizing and improving everyday homes. Our approach
focuses on realistic proportions, functional spaces, thoughtful purchasing
decisions and rooms that remain comfortable and usable after the styling is finished.
Use the Houselyn Knowledge Library to continue from the part of
living room design ideas that matters most in your home.
The resources below are grouped by reader intent so you can move from design
planning into decorating, small-space decisions and practical refinement.
1. Strengthen the Whole Living Room
If your living room design ideas need a broader decorating
system, continue with the guides that connect furniture, scale, layering
and finished room decisions.
Compact homes place more pressure on living room design ideas
because furniture scale, sightlines, storage and circulation have less room
for correction once the space becomes crowded.
When the main design is already working, use these resources to develop
colour, texture and the visible finishing layer without weakening the
underlying living room design ideas.
Practical living room design ideas work better when
everyday objects have defined homes and visible surfaces are not forced
to absorb every storage need.
As the dedicated Living Room cluster expands, this library will connect
living room design ideas directly to specialist pages for
furniture layout, sofa-and-rug proportion, curtain measurements, coffee-table
styling, blank walls and whole-room diagnostics.
That structure keeps living room design ideas focused on
whole-room design thinking while allowing each supporting page to answer a
narrower technical question in greater depth.
If you are unsure where to continue, return to the earliest part of the
living room design ideas framework that still feels unresolved:
Purpose, Structure, Balance, Proportion, Connect, Layer or Review.
The goal of the Houselyn living room design ideas system is
not to add more furniture or decoration. It is to help you identify which
relationship needs attention next so the room becomes easier to use, more
visually coherent and more deliberate.
Living Room cluster expansion:
replace or supplement these broader links with specialist articles only after
those pages are live. Do not publish links to unfinished pages.