Filling the Room
Asking What Else Can Fit
This approach treats every empty corner as unused space. It often leads to oversized storage, duplicated furniture, blocked pathways and a room that becomes harder to maintain.
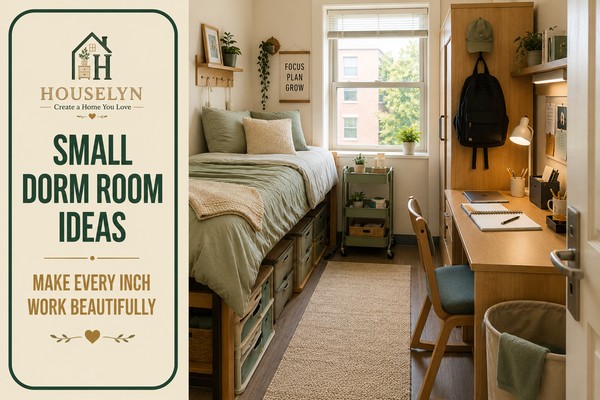 A realistic compact college dorm using smart furniture placement, under-bed storage and a clear walkway to make limited space work beautifully.
Affiliate Disclosure: This article contains affiliate links. Houselyn may earn a commission if you purchase through these links, at no additional cost to you. As an Amazon Associate I earn from qualifying purchases.
Small dorm room ideas work best when they begin with the reality of the room rather than the excitement of shopping. A compact college dorm may need to function as a bedroom, study space, wardrobe, storage area, relaxation zone and shared living environment—all within a footprint that is often smaller than an ordinary bedroom at home. When every activity competes for the same limited floor area, even useful furniture and attractive accessories can make the room feel crowded surprisingly quickly.
The challenge is not simply that the dorm is small. It is that much of the space may already be occupied by university-supplied furniture that you cannot remove. Beds, desks, wardrobes and chairs often determine the basic shape of the room before you arrive. Doors still need space to open, drawers need room to extend, windows and heaters must remain accessible, and you may be sharing the remaining floor area with a roommate whose routines and belongings are just as important as your own.
This is why buying more storage does not automatically create a better small dorm. A large organizer may hold plenty of belongings but block a useful pathway. An oversized bedside table may provide a surface while making the room harder to navigate. Several small decorative pieces may look harmless individually but create visual noise when they are spread across every available wall, shelf and desktop.
At Houselyn, we approach small rooms by asking a different question: not “How much can we fit inside?” but “How much can this room support comfortably?”
That difference matters. A room can technically contain many belongings and still be difficult to live in. The most successful compact dorms protect the activities that matter most. They make it easy to get out of bed, prepare for class, reach the wardrobe, sit down to study, store everyday items and reset the space without moving several objects first.
Before purchasing a rolling cart, storage ottoman, rug or under-bed container, it helps to understand the exact room you are working with. The official floor plan, supplied furniture dimensions, bed clearance, door swing, window position and residence rules can all affect what will genuinely work. A solution that looks perfect in one dorm may be unsuitable in another because the bed sits lower, the wardrobe opens differently or the university does not permit the same furniture adjustments.
This guide will help you make those decisions in the right order.
You will learn how to measure and assess your dorm before buying, arrange large furniture around movement, use the bed zone more effectively, make careful use of vertical and hidden areas, choose pieces that perform more than one job and reduce visual weight so the room feels calmer.
You will also learn how to apply the Houselyn Small Dorm Space Method™:
Measure → Prioritise → Layer → Flex → Lighten
The aim is not to create a dorm that looks perfect only on move-in day. It is to create a practical college room that continues supporting you during early lectures, assignment deadlines, laundry days, busy mornings and the changing routines of an entire semester.
A small dorm will always have physical limits. But when every pathway remains usable, every major item earns its footprint and every part of the room supports a clear purpose, limited space can still feel comfortable, personal and beautifully considered.
The Houselyn Approach
Filling the Room
This approach treats every empty corner as unused space. It often leads to oversized storage, duplicated furniture, blocked pathways and a room that becomes harder to maintain.
Using the Room Intentionally
This approach protects sleeping, studying, dressing, movement and daily routines first. New items are added only when they improve one of those functions without making another part of the room more difficult.
Houselyn Principle: Every added item should earn the space it occupies by improving function, comfort or flexibility.
Chapter 1 • Measure
The most successful small dorm room ideas begin before you purchase a storage container, rug or piece of compact furniture. They begin with understanding the exact room you have been given.
It is easy to plan a dorm around photographs seen online. A beautifully arranged room may feature tall under-bed drawers, a large rolling cart, an extra chair and a generous rug. Yet the room shown may have a different bed height, wardrobe position, door swing or floor plan from yours. A product that fits perfectly in one residence may create an obstacle in another.
This is why measurement is the first stage of the Houselyn Small Dorm Space Method™.
Measuring is not only about confirming whether an object can physically enter the room. It helps you understand how the room must function once the supplied furniture, your belongings and your daily routines are all brought together.
Begin by looking for the official floor plan, room description or furniture guide supplied by your university or accommodation provider. Record what is already included. This may be a bed, desk, desk chair, wardrobe, chest of drawers, shelving or bedside unit. Do not assume that any supplied piece can be removed or replaced. Your planning should begin with the furniture that must remain in the room.
When official measurements are available, treat them as a useful starting point rather than a perfect guarantee. Individual rooms may differ slightly, and furniture can change between residence buildings. Leave some flexibility in every purchasing decision, especially when choosing items that must fit beneath a bed, beside a desk or inside a wardrobe.
Create a simple sketch of the room before thinking about decoration. It does not need to be professionally drawn. A rectangle on paper is enough to help you see how the major elements relate to one another.
Mark the position of:
Next, identify the spaces that must remain available. The door should open without striking storage. Wardrobe doors and drawers need enough room to extend. The desk chair needs space to pull back. You should be able to move between the entrance, bed, desk and wardrobe without stepping over belongings or turning sideways around furniture.
This usable space matters just as much as the room’s overall dimensions. An empty patch of floor is not automatically wasted space. It may be the pathway that allows the entire room to function. Filling it with a hamper, ottoman or second cart may technically add storage while making every morning more difficult.
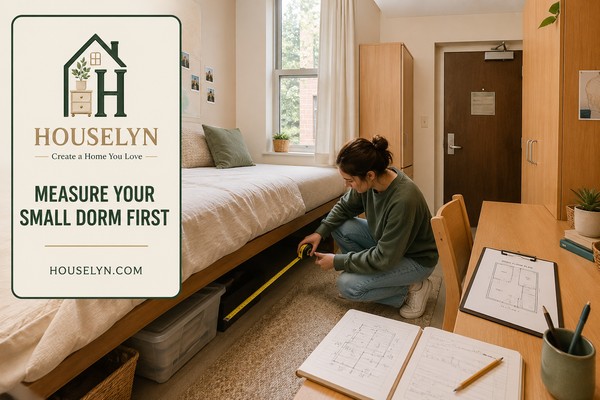
A general room length and width will not answer every shopping question. Measure the locations where products are most likely to be added so you can compare each possible purchase with the room’s real limitations.
Record:
When measuring under the bed, check more than the distance between the floor and the frame. Look for support bars, legs or other obstructions that may reduce the usable opening. A container may be low enough but still too wide to pass between the bed supports.
Measure the wardrobe with its door fully open. This shows you not only what fits inside it, but how much floor space must remain clear in front of it.
For a rug, measure the floor that will actually remain exposed after the main furniture is positioned. Buying from the room’s total dimensions can lead to a rug that curls beneath furniture, obstructs a door or limits future layout changes.
Space-saving advice often recommends raising or lofting a dorm bed. This should never be treated as a universal solution.
Your accommodation provider may allow only certain risers, require residence staff to adjust the bed or prohibit independent lofting entirely. The same principle applies to wall-mounted organizers, removable adhesives, electrical equipment and anything attached to university property.
Check the current residence handbook or contact the accommodation team before purchasing a product that changes the bed, walls or supplied furniture. A safe planning rule is simple: never build your layout around an adjustment until you know that adjustment is permitted.
Add photographs or screenshots of the official room information where possible. Keep the sheet on your phone so you do not have to rely on memory while comparing products.
This preparation can prevent several expensive mistakes. It becomes easier to reject an attractive item that is too wide, too tall or too difficult to store when the room’s limits are already clear.
The room is only one part of the equation. Some of the items you already own may influence the final layout more than a new organizer would.
Measure large luggage, laundry hampers, storage boxes, desktop equipment and any approved personal furniture you intend to bring. Decide where each piece will live before move-in.
A suitcase may fit beneath the bed but occupy most of the useful storage area. A large hamper may fit beside the wardrobe but prevent its door from opening fully. A desktop monitor may fit on the desk but leave too little writing space for notebooks.
Knowing these trade-offs before arrival helps you decide what should come with you, what should remain at home and what may need a more compact alternative.
The aim is not to create a perfect plan before you have entered the room. It is to arrive with enough accurate information to avoid filling a limited space with unsuitable purchases.
When you measure first, every later decision becomes clearer. You know which storage products can fit, which areas must remain open and which ideas need to be adapted to your particular residence. Instead of forcing a standard dorm setup into an unfamiliar room, you begin building a space around its real dimensions, rules and possibilities.
Chapter 2 • Prioritise
Once you understand the room’s dimensions, the next step is deciding how the available space should support everyday college life. A successful small dorm layout is not simply the arrangement that holds the most furniture. It is the arrangement that helps you move, study, sleep, dress and prepare for class without repeatedly shifting objects out of the way.
This distinction is important because compact rooms can appear to have more usable space than they really do. A gap between the bed and desk may look large enough for a cart until the desk chair needs to pull back. An empty corner may seem perfect for a hamper until the wardrobe door opens across it. A small ottoman may fit at the end of the bed but narrow the only comfortable walking route.
At Houselyn, we plan the room around movement before deciding where smaller furniture, storage and decorations should go. This protects the activities that matter most and prevents every open area from being treated as a space that must be filled.
Begin by placing the largest fixed or supplied pieces into your floor plan. These normally include the bed, desk, chair and wardrobe. Once their positions are clear, trace the routes you will use every day.
Imagine entering your room after class. You need to close the door, place your bag somewhere, reach the wardrobe, move toward the bed and sit at the desk. If every one of those actions requires stepping around furniture, moving a basket or squeezing between objects, the room will feel frustrating even when it looks tidy.
Mark the most important routes on your sketch:
These paths do not need to be perfectly straight, but they should remain obvious and easy to use. Try not to position loose storage in areas where feet, bags or desk chairs will regularly make contact with it.
When planning a shared room, protect one clear central route whenever the floor plan allows it. A shared path reduces the feeling that either student must pass through the other person’s personal area to move around the room.
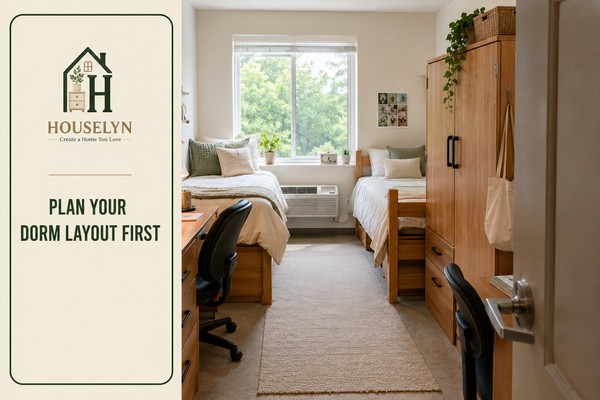
A dorm room may be physically small, but it still supports several different activities. The challenge is not creating a separate room for each one. It is making sure that the most important activities can happen without competing for the same surface or floor area.
Your sleeping area needs enough room for you to get in and out of bed. Your study area needs desk-chair clearance and a usable work surface. Your dressing area needs wardrobe access. Your departure area needs a practical place for a bag, keys or student card.
These areas may overlap visually, but they should not obstruct one another physically. For example, the area beside the wardrobe can also serve as a departure station, provided the items stored there do not prevent the wardrobe from opening.
The end of the bed may sometimes support temporary seating, but it should not become a permanent parking area for boxes that narrow the walkway. A rolling cart may serve both the study and bedside areas, but it needs a clear place to return when it is not being used.
A shared dorm becomes easier to plan when both students discuss the room before buying optional furniture. Without that conversation, two people may arrive with duplicate rugs, chairs, carts, kettles or other items that consume valuable space.
Begin by agreeing on the areas that must remain shared. This may include the entrance, centre walkway, window access or a small area between the desks. Then decide which items can serve both students and which should remain personal.
Shared does not have to mean perfectly symmetrical. One side of the room may have easier access to the window while the other has better wardrobe clearance. The aim is not to make both sides look identical. It is to create an arrangement that feels fair and remains practical.
Once the main furniture is arranged, move through a normal day in your imagination—or test it physically after arrival.
Open the door fully. Sit on the bed. Pull the desk chair back. Open every wardrobe door and drawer. Carry a laundry basket from the room. Place a backpack near the entrance. Check whether you can reach an outlet without stretching a cable across a walkway.
This simple test often reveals problems that are not obvious on a floor plan. A layout may look balanced from above but feel awkward when the chair, doors and daily belongings begin moving.
Live with the basic arrangement briefly before filling the remaining corners. A few days of normal use will show you where storage is genuinely needed and where an apparently empty area should remain open.
A strong layout does not have to look dramatic. Its success may be visible in small moments: the wardrobe opens without obstruction, the desk chair moves freely and two roommates can cross the room without stepping around one another.
When movement and daily activities are protected first, the remaining space becomes easier to evaluate. You can see where storage will help, where flexibility is more valuable and which areas should remain open. The room begins supporting your routine before another product is introduced.
Chapter 3 • Layer
The bed is usually the largest object in a college dorm, which means it has a powerful influence on how the entire room functions. The most effective small dorm room ideas do not treat the bed as a place used only at night. They help the area support sleeping, relaxing, occasional seating and carefully contained storage without allowing it to dominate every available inch.
Because the bed occupies so much floor space, small improvements around it can create a noticeable difference. A compact bedside solution can remove the need for a bulky table. Approved under-bed storage can reduce pressure on the wardrobe. A neatly arranged back cushion can allow the bed to function as informal seating during the day.
The aim is not to force as many functions as possible into one area. It is to help the bed perform the jobs it can handle comfortably while preserving access, airflow and visual calm.
Begin by confirming how the supplied bed is designed. Some dorm beds offer adjustable height settings, while others remain fixed. Some residences permit approved risers or staff-managed lofting, while others prohibit changes. Never assume that a bed shown online can be recreated safely in your room.
Under-bed space is valuable because it adds storage without consuming a new section of floor. However, it works best when the items stored there are chosen deliberately.
Divide the available depth into two practical levels of access:
Do not fill every centimetre simply because the space exists. Containers packed too tightly become difficult to remove, and belongings can disappear beneath the bed because reaching them requires too much effort.
Leave enough room for your hand to reach handles comfortably. Keep storage slightly behind the front edge of the frame where possible so the bed zone looks cleaner and the main walkway remains unobstructed.

A small dorm may not have room for a separate armchair or sofa. The bed can provide casual daytime seating without requiring another permanent furniture footprint.
Arrange one supportive pillow or back cushion against the wall during the day. Keep the number of decorative cushions controlled so they do not become another collection that must be moved every night.
A washable throw can help the bed feel more like a daytime seat while protecting the main bedding. At night, it can be folded into a basket, placed at the foot of the bed or used as an extra layer.
This approach works because it changes how the existing furniture is used rather than adding another large item. It gives you somewhere to read, relax or speak with a friend while preserving the room’s open floor area.
Bedside tables can consume more floor space than their function requires. Most students need only a secure place for a phone, glasses, water bottle, book or charging cable.
A bedside caddy, narrow approved shelf or frame-compatible bedside surface can provide that access without filling the floor beside the bed. The right choice depends on the supplied bed and residence rules.
Keep only genuine nighttime essentials within reach. When the bedside area begins collecting stationery, food packaging, toiletries and unrelated belongings, its purpose becomes unclear and visual clutter spreads quickly.
The bed zone works best when every item has a clear reason to be there. Storage should remain easy to access, nighttime essentials should stay contained and daytime comfort should not create a complicated nightly reset.
When the largest object in the room supports several carefully chosen functions, the rest of the dorm gains breathing room. You need fewer separate pieces of furniture, the walkway remains clearer and the bed becomes a flexible part of daily life rather than a fixed object used only for sleeping.
Chapter 4 • Layer
When floor space is limited, looking upward can help reduce pressure on the room. Existing wardrobes, approved door backs and narrow vertical areas may offer useful opportunities without requiring another wide piece of furniture.
However, using height successfully is not the same as filling every wall and upper surface. A compact dorm can feel more crowded when several organisers compete at eye level, belongings are stacked too close to the ceiling or everyday items are stored where they are difficult to reach.
The purpose of vertical planning is to make the floor easier to use. It should protect the walkway, reduce unnecessary furniture and keep the room’s most important belongings accessible.
At Houselyn, we return to one simple principle: height should reduce pressure on the floor, not increase pressure on the room.
Before placing anything above eye level, divide the room into practical vertical layers. Each level should support a different type of belonging based on weight, frequency of use and safety.
This prevents lightweight occasional items, heavy belongings and daily essentials from being treated as though they belong in the same place.
Daily items should not be stored so high that you need to find a chair or stool every time you want to use them. Repeatedly climbing or stretching for ordinary belongings adds effort and can make the system difficult to maintain.
Upper space works better for lightweight items that are needed less often, such as an empty travel bag, a spare blanket or seasonal clothing. Even then, the belongings should remain contained and easy to remove without disturbing everything around them.
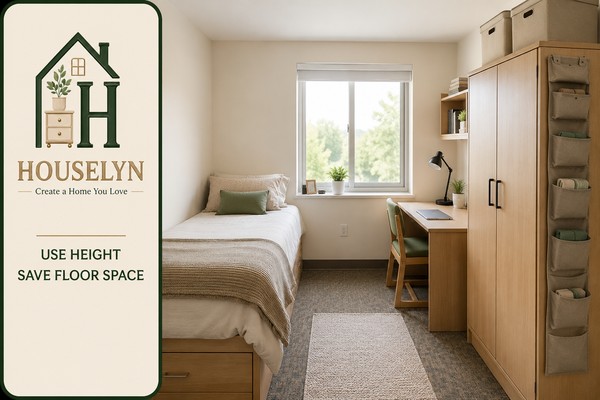
A new tall unit may appear to use space efficiently, but it still occupies part of the floor. Before adding one, examine the height and surfaces already provided by the room.
The top of a supplied wardrobe may hold one or two lightweight, occasional-use containers. Existing desk shelving may already support books or study materials. An approved door-back solution may move a small category away from the floor without introducing another piece of furniture.
Evaluate every possible vertical addition by asking:
A vertical addition is most valuable when it removes pressure from an area you use every day. If it simply creates another place to collect belongings, the room may become more complicated rather than more spacious.
The upper part of a small room has a strong effect on how open or compressed the space feels. When several containers, organisers and unrelated objects sit at eye level or above, the room can appear more crowded even when the floor remains tidy.
Keep visually busy belongings lower or behind closed furniture where possible. Use similar containers for the few items that must remain visible, and leave sections of wall completely open.
Protect the sightline toward the window. Natural light and an unobstructed view across the room help the space feel calmer. Avoid positioning a tall piece where it blocks the window, interrupts light or makes the entrance feel narrow.
This does not mean that the room should feel empty or impersonal. It means that every vertical addition should be balanced with visible breathing room.
Anything positioned above the floor requires extra attention to stability and safety. Heavy belongings should remain low, and upper containers should never be balanced where they can fall easily.
Avoid placing unsecured items directly above the bed. Keep ceilings, smoke detectors, sprinklers, heaters, ventilation points and electrical equipment completely unobstructed.
Do not attach items to ceilings or supplied furniture unless the accommodation provider explicitly allows it. Door organisers, hooks and removable products can also be restricted, particularly when they affect doors, paintwork or fire-safety equipment.
The residence handbook should always take priority over a general idea seen online. A solution is not suitable simply because it fits physically.
Selective vertical use can make a small dorm more comfortable because it protects the floor for movement and daily activities. The benefit comes from using a few suitable areas well—not from maximising every available centimetre.
When height is used carefully, the room gains more than an upper surface. It gains clearer movement, fewer floor obstacles and a calmer visual structure. The strongest result is not a room filled from floor to ceiling, but one where every level supports a clear purpose.
Chapter 5 • Flex
In a small dorm, every added piece of furniture affects the room twice: it provides a function, but it also consumes part of the limited footprint. A chair creates seating while occupying floor space. A side table provides a surface but narrows the area beside the bed. A storage unit holds belongings while reducing the room’s flexibility.
This does not mean that additional furniture should always be avoided. It means each piece should earn its place by solving a genuine problem without creating a larger one elsewhere.
Multifunctional pieces can work particularly well because one compact footprint may support several activities. A storage ottoman may provide occasional seating and contained space. A folding work surface can support temporary tasks and then disappear. A slim mobile cart may move between the desk and bedside area rather than requiring two separate units.
The goal is not to buy furniture simply because a product description calls it multifunctional. The functions must be useful in your real room, and the piece must have a reliable place to remain when it is not actively being used.
Before adding a piece, compare its footprint with the number and quality of functions it provides. A small item that performs two useful jobs may be more valuable than a larger item with several features you will rarely use.
Consider the difference between a conventional accent chair and a compact storage ottoman. Both provide occasional seating, but the ottoman may also contain a blanket, bag or another carefully limited category. It may slide beneath a desk or sit at the end of a bed when not needed.
The more functions an item claims to provide, the more carefully those functions should be tested. A folding table is useful only when it can open without blocking the walkway and has somewhere practical to be stored after use.
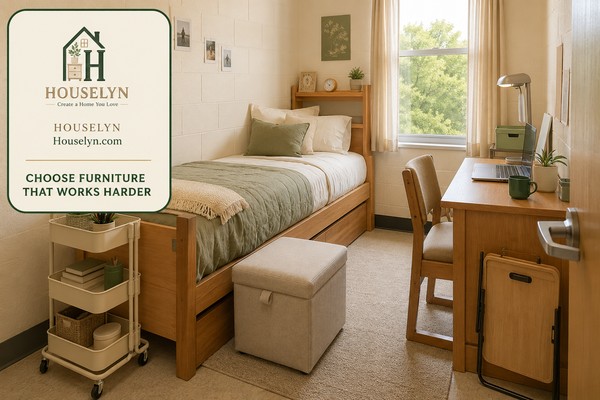
Flexibility is valuable because the same dorm may need to support different activities throughout the day. The floor area beside the bed may remain open during busy mornings, support temporary seating in the afternoon and provide extra working room during an evening project.
Furniture that moves or folds can adapt to those changes. However, mobility is helpful only when the piece moves easily and has a defined destination.
A mobile cart that never returns to the same position may gradually obstruct the room. A folding surface that remains open for weeks has become permanent furniture. A lightweight ottoman that is constantly moved because it has no home can create more frustration than value.
Before purchasing, identify the item’s normal position, active position and storage position. In some cases, all three may be the same. In others, the furniture must move during use and return afterwards.
Many unnecessary purchases happen because the student plans an ideal bedroom before examining what the residence already provides.
A desk may already function as a study surface, preparation area and occasional bedside surface. The supplied chair may be adequate for studying and temporary seating. A wardrobe top may hold a small amount of lightweight occasional-use storage.
Before adding a new item, ask whether the supplied furniture can perform the same job with a small adjustment. Repositioning the desk, adding a removable desk mat or using one mobile piece across two areas may remove the need for another permanent unit.
Shared rooms require additional care. Roommates should discuss optional pieces before move-in so they do not arrive with two ottomans, two carts or two temporary tables when the room can comfortably support only one.
Narrow furniture often preserves more visible floor than wide, low furniture, but dimensions must still be checked. A tall narrow item can block a window, create visual weight or become unstable when overloaded.
Foldable furniture should be simple enough to open and close regularly. If folding requires clearing several objects or moving the bed, the function is unlikely to remain convenient.
Mobile pieces should roll smoothly on the room’s actual floor and remain stable when parked. A cart that constantly drifts, catches on a rug or blocks the desk chair will not support the room effectively.
Think beyond move-in day as well. A neutral, compact piece that can serve a future bedroom, bathroom, kitchen or apartment may offer greater value than a highly specialised product designed only for a dorm.
Multifunctionality works best when it simplifies the room. One piece should reduce the need for other furniture, support several realistic activities and remain easy to move or store.
It should not create a complicated sequence of rearranging, unfolding and clearing before it can be used. The best flexible pieces fit naturally into the student’s routine rather than demanding additional effort every day.
When each optional piece earns its footprint, the dorm remains easier to adapt. The same limited floor area can support studying, relaxing, preparation and occasional social use without becoming permanently crowded by furniture designed for only one task.
Chapter 6 • Lighten
The most effective small dorm room ideas do more than fit furniture into a limited footprint. They also reduce the visual competition that can make a compact room feel heavier, narrower and more difficult to understand at a glance.
A room may have a clear walkway and practical furniture arrangement but still feel crowded when every surface contains several objects, the rug is too large, patterns compete across the bed and walls, or the window area is visually blocked.
Visual spaciousness does not mean making the room empty, colourless or impersonal. It means helping the eye move through the room without encountering unnecessary interruption.
At Houselyn, small dorm room ideas should improve both physical function and visual clarity. The room should remain personal, but the strongest features should be easy to notice and the less attractive necessities should not compete for equal attention.
In a compact room, several small items can create more visual activity than one larger, well-chosen element. A desktop filled with containers, a bed covered with many cushions and several unrelated wall pieces can make every surface demand attention.
Begin by identifying the elements that already have strong visual presence. This may include the bedding, rug, university furniture, storage containers and any large personal item.
Decide which two or three areas should lead the room visually. The bed may provide the main colour direction, the window may become the brightest sightline and the desk may remain intentionally quiet.
Once those priorities are clear, smaller objects can support the room instead of competing with one another.
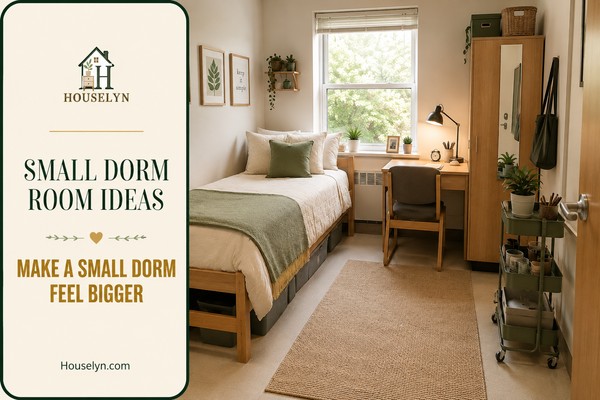
A rug can add warmth and softness, but an oversized rug may interfere with doors, furniture legs or future room adjustments. A rug that is too small can also appear disconnected and make the remaining floor look fragmented.
Measure the exposed floor after the bed, desk and wardrobe have been positioned. Select a rug that supports the usable area without needing to curl beneath several fixed pieces.
Low-pile designs generally create less physical and visual bulk than thick rugs in a very compact layout. A simple pattern or restrained texture is easier to coordinate with bedding and storage than several strong motifs competing within the same room.
The view from the doorway toward the window is often the longest sightline in a dorm. Keeping that line relatively open can make the room easier to understand and less visually compressed.
Avoid placing a tall personal item directly in front of the window or stacking belongings so high that they interrupt natural light. Do not cover heaters, ventilation or accommodation equipment located near the window.
Keep the immediate window area lighter than the lower storage areas. This may mean choosing a lower-profile desk arrangement, limiting objects on the sill and ensuring that any permitted window treatment remains simple.
Colour continuity can make separate areas feel connected. This does not require creating a complete decorating theme. It simply means repeating a small number of tones across the largest visible elements.
A cream duvet may connect with a light rug, while one muted green accent appears in a cushion, desktop item or contained organiser. Natural wood may repeat through the supplied desk and one small accessory.
Avoid introducing a new strong colour with every purchase. Products often look appealing individually but create a disconnected room when each one brings a different visual direction.
A small task lamp can soften the room in the evening and reduce dependence on harsh overhead light. Keep the lamp proportional to the available desk or bedside surface and avoid a base that consumes the work area.
This chapter is not intended to design the complete lighting system. The purpose is simply to prevent one oversized lamp, tangled cables or several decorative light sources from adding visual and physical pressure.
Check the accommodation provider’s electrical rules before purchasing lamps, extension products or decorative lighting. Keep cables away from walking routes and do not place fixtures close to bedding, fabrics, heaters or restricted equipment.
When the room begins to feel visually crowded, the first response should not be purchasing a new organiser. Remove or relocate one decorative layer and reassess the room.
Fold away an extra throw, reduce the number of cushions, clear one part of the desktop or remove a small decorative grouping. These changes may reveal that the room needed less visual information rather than more furniture.
A compact dorm does not need to imitate a large bedroom. Its scale can remain honest while the room still feels warm, personal and composed.
When small dorm room ideas protect sightlines, repeat a few colours and control the scale of added pieces, the room becomes easier to read and more comfortable to occupy. The dimensions have not changed, but the visual pressure has been reduced.
Chapter 7 • Master
The strongest small dorm room ideas are not isolated tricks. They are connected decisions made in the right order. A room works better when measurements guide purchases, priorities guide the layout and every added item supports the way the student actually lives.
A compact dorm can become difficult when those decisions happen in reverse. Furniture is purchased before the room is measured, storage is added before pathways are protected and decoration is layered onto surfaces that already feel visually crowded.
Throughout this guide, small dorm room ideas have been organised around five connected stages: Measure, Prioritise, Layer, Flex and Lighten. Together, those stages form the Houselyn Small Dorm Space Method™.
The method is designed to be repeated. You can use it before move-in, after discovering the room differs from the official plan, during a busy mid-semester reset or whenever a new purchase changes the way the room functions.
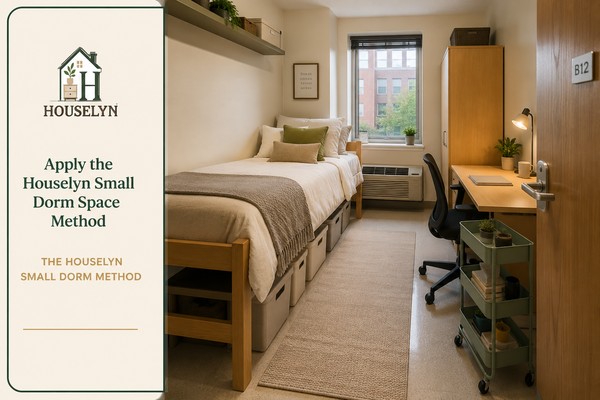
Each stage answers a different question. Skipping one can weaken the decisions that follow, while moving through them in order keeps the room grounded in its real dimensions and purpose.
Stage One
Begin with dimensions, supplied furniture, clearances, outlets, window positions and residence rules. The safest small dorm room ideas are adapted to the room rather than copied directly from another student’s setup.
Decision question: What can this exact room support safely and comfortably?
Stage Two
Protect the routes between the entrance, bed, desk and wardrobe. The most practical small dorm room ideas make ordinary actions easier before filling empty corners with optional furniture.
Decision question: Which activities must happen without moving another object first?
Stage Three
Use approved under-bed, everyday and upper levels according to weight and frequency of use. Strong small dorm room ideas use height to relieve the floor rather than filling every vertical surface.
Decision question: Which level keeps this item safe, accessible and out of the main pathway?
Stage Four
Choose movable, folding or multifunctional pieces only when they solve genuine problems and have a place to return. Flexible small dorm room ideas reduce the need for single-purpose furniture.
Decision question: Does this item earn its footprint and have a reliable parking position?
Stage Five
Repeat a few colours, protect the window sightline, choose the correct scale and leave visible breathing room. Calm small dorm room ideas connect the room visually without removing its personality.
Decision question: What can be reduced, repeated or visually simplified?
Imagine a shared dorm where both students arrive with extra furniture, unrelated storage pieces and several decorative items. The wardrobes open into hampers, a cart blocks one desk chair and the centre route narrows around an ottoman and stacked luggage.
Nothing in the room is individually unreasonable. The problem is that the decisions were made separately rather than as one connected system.
A dorm layout should not be treated as permanent. The room may need to change when the weather changes, coursework increases, new equipment arrives or the original setup proves difficult to maintain.
Return to the framework rather than rearranging randomly. Measure the affected area again, identify the activity that has become difficult and remove any item that no longer earns its space.
Then rebuild only the part of the room that needs attention. A complete redesign is rarely necessary when the underlying problem is one blocked pathway, one unsuitable piece or one overloaded visual area.
A successful compact dorm is not a frozen arrangement. It is a system that can respond when the student’s routine changes while preserving the room’s most important functions.
When small dorm room ideas follow a clear order, the room becomes easier to assess, adjust and maintain. Measurement replaces guesswork, priorities protect daily life and every added piece has a clear reason to remain.
Houselyn Answers
These practical answers explain how to apply small dorm room ideas to real college rooms while protecting movement, safety, comfort and the limits set by your accommodation provider.
Begin by measuring the room and the supplied furniture rather than arranging optional purchases first. Effective small dorm room ideas protect the routes between the entrance, bed, desk and wardrobe before filling corners or adding extra furniture.
Place the largest supplied pieces first. Test whether doors, drawers and the desk chair can open fully, and confirm that the main walkway remains easy to use. Add smaller pieces only after the basic arrangement supports sleeping, studying, dressing and leaving for class.
Before move-in, focus on planning rather than purchasing. The safest small dorm room ideas at this stage are collecting official room dimensions, checking the supplied furniture, reading the residence handbook and discussing shared purchases with your roommate.
Prepare a short list of measured needs, but delay optional furniture until you have seen the room. Official plans may not show skirting boards, heaters, outlet positions, furniture clearance or small architectural differences that affect what actually fits.
Protect the longest sightline, which often runs from the entrance toward the window. Keep that route relatively open, avoid blocking natural light and choose furniture that matches the real scale of the room.
Visual small dorm room ideas work best when they repeat a few colours, limit competing patterns, leave part of the desk visible and keep the upper half of the room relatively calm. These choices do not change the dimensions, but they reduce the visual pressure that makes a compact room feel heavier.
Begin with the furniture and space already available. Use approved under-bed clearance, existing wardrobe surfaces and permitted upper areas selectively before adding another floor unit.
The best small dorm room ideas increase usefulness without making the pathway narrower. A new solution should replace a floor obstruction, reduce another piece of furniture or make an important activity easier. It should not simply create another place where belongings can accumulate.
Bed risers are appropriate only when the accommodation provider permits them and the supplied bed is compatible with the specific product. Some residences prohibit independent risers, require approved models or allow bed-height adjustments only through university staff.
Never assume that online small dorm room ideas involving raised or lofted beds are suitable for your room. Follow the residence handbook, keep the bed stable and do not use storage boxes, improvised platforms or unrelated objects to support the frame.
Discuss the room before buying optional furniture. Agree on the shared walkway, entrance area, window access and any items that both students can use. This reduces duplicate purchases and prevents one side of the room from depending on space that the other person needs.
Shared small dorm room ideas should focus on fair function rather than perfect symmetry. One student may have better window access while the other has easier wardrobe clearance. The arrangement succeeds when both people can move, study and reach their belongings comfortably.
Choose optional furniture that solves a real problem, performs more than one useful job and has a reliable place to remain when it is not active. Compact ottomans, folding work surfaces and slim mobile pieces can be useful when their dimensions suit the room.
Furniture-focused small dorm room ideas should reduce the number of permanent pieces rather than increase them. A product is not truly space-saving when it blocks a drawer, narrows the walkway or duplicates a function already provided by the bed, desk or chair.
Check the accommodation rules before using adhesives, hooks, removable strips or anything attached to supplied surfaces. Products described as damage-free may still be prohibited or may react differently to older paint and wall finishes.
Personal small dorm room ideas can begin with bedding, a measured rug, removable desktop accessories and a few coordinated items that do not require wall attachment. Avoid filling every surface at once, and leave room for personal belongings collected during the academic year.
Avoid large single-purpose furniture, duplicate shared appliances, oversized decorative pieces, excessive containers and anything prohibited by the residence. Products should not be selected only because they appear useful in a larger bedroom.
Practical small dorm room ideas often involve bringing less at first. Allow the basic layout to reveal what is missing, then buy only after confirming the dimensions, permitted use and exact place where the item will remain.
The Houselyn Small Dorm Space Method™ organises small dorm room ideas into five stages: Measure, Prioritise, Layer, Flex and Lighten.
The stages are used in sequence so products and decoration do not determine the room before its real needs are understood.
Houselyn Knowledge Library
Use this collection to move beyond small dorm room ideas and develop the bedding, organisation, decorating and wider small-space skills that help a college room remain comfortable throughout the academic year.
Choose the guide that matches the next problem you need to solve rather than opening several projects at once.
Complete Dorm Foundation
Use this parent guide when you need a wider view of comfort, function, personality and student life. It expands beyond small dorm room ideas to help the entire room feel practical and welcoming.
Explore Dorm Room IdeasSleep and Comfort
Continue from the bed-zone small dorm room ideas with a deeper guide to mattress comfort, practical bedding layers, coordinated colour and an easier nightly reset.
Explore Dorm Bedding IdeasHabits and Systems
Turn your chosen small dorm room ideas into maintainable routines by giving belongings logical homes, creating activity zones and building quick reset habits for busy weeks.
Explore Dorm Organization IdeasScale and Visual Balance
Apply the visual principles behind small dorm room ideas to other compact rooms using correct scale, open sightlines, controlled colour and furniture that supports more than one purpose.
Explore Small Space DecoratingWhole-Home Systems
Explore broader planning principles for item homes, practical systems, household routines and maintaining organised spaces beyond college accommodation.
Explore Home Organization IdeasUse This Guide Again
Revisit these small dorm room ideas whenever a new purchase, schedule change or shared-room challenge affects the layout. Start again with Measure, then move through Prioritise, Layer, Flex and Lighten.
Return to the Houselyn MethodFinal Thoughts
The best small dorm room ideas are not measured by how many products fit into the room. They are measured by how easily the student can move, study, sleep, dress and maintain the space throughout a busy academic year.
A compact dorm does not need to copy a large bedroom to feel complete. It needs a layout that respects its dimensions, protects the student’s priorities and allows each major area to perform its job without competing for the same limited floor space.
Throughout this guide, the most reliable small dorm room ideas began before another product was purchased. Measuring revealed what could fit. Prioritising protected movement. Layering used different heights carefully. Flexible pieces reduced unnecessary furniture, and visual restraint helped the room feel calmer.
The result does not have to look perfectly staged. A successful dorm is one where the wardrobe opens, the desk remains usable, the bed supports rest and the main walkway stays clear even during an ordinary week.
You do not need to complete every improvement at once. Apply the small dorm room ideas that solve the room’s most urgent problem, observe how the space responds and then decide whether another change is genuinely necessary.
Your dorm may be temporary, but learning how to measure, prioritise and make limited space work well is a skill that can follow you into future bedrooms, rented homes and first apartments. The room does not need more belongings to become successful. It needs clearer decisions.
Do you have a great story about this? Share it!
Discover dorm bedding ideas that make small rooms feel like home. Learn how to create a cosy, stylish, and practical college dorm with smart bedding, storage, and decorating tips.
Discover practical dorm room organization ideas that help you organize clothes, desks, storage and daily routines for a calm, clutter-free college room.