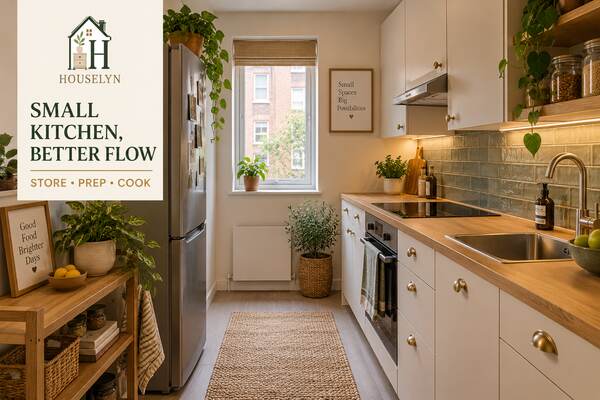
Start With How the Kitchen Works, Not With What You Can Add
The most useful small apartment kitchen ideas begin with the
kitchen you already have. Before adding a trolley, freestanding shelf, new
organizer or decorative feature, look at the fixed elements that control the
room: the sink, hob, refrigerator, oven, cabinets, worktops, sockets, windows
and the walkway that connects them.
A compact kitchen can contain a surprising amount of storage and still be
difficult to cook in. Cabinets may be full, yet everyday cookware is stored
far from the hob. Worktops may technically exist, yet appliances and containers
leave no uninterrupted preparation surface. A portable island may add shelves,
yet prevent the oven or dishwasher from opening properly.
This is why Houselyn approaches small apartment kitchen ideas
as a workflow problem rather than a storage-maximization exercise. The kitchen
needs to support a repeatable sequence: bring food in, store it, prepare it,
cook it, serve it and clean up afterwards without constantly moving objects
out of the way.
Many small apartment kitchen ideas focus on squeezing more
storage into every vertical gap, door and corner. Those solutions can be useful,
but only after the existing cabinets and drawers have been edited and organized.
Adding more containers to a kitchen that already holds too many low-use items
often increases complexity instead of reducing it.
Counter space deserves the same discipline. A kettle, toaster, coffee machine,
utensil pot, oils, fruit bowl, knife block and drying rack may all be individually
useful, yet together they can remove the one continuous surface needed to chop,
mix, unpack groceries or plate a meal.
Better small apartment kitchen ideas therefore ask a different
question: not “Where can another thing fit?” but “What does this kitchen need
to do, and which layout makes those tasks easier?”
First, small apartment kitchen ideas should map the fixed room
and its operating clearances. Next, clear enough counter and cabinet space to
reveal the kitchen's real capacity. Then organize storage around preparation,
cooking, washing, food storage and serving rather than scattering related items
across unrelated cabinets.
After that, improve storage inside the capacity the kitchen already has. Protect
a genuine preparation surface, improve the lighting where real work happens and
finish with a reset routine that returns the sink, worktop and cooking zone to a
usable state for the next meal.
The goal of these small apartment kitchen ideas is therefore
not to make a compact kitchen imitate a large one. It is to give every valuable
centimetre a clear role while preserving enough open counter and floor space for
the kitchen to remain genuinely usable.
By the end of this guide, the kitchen should be easier to move through, easier
to prepare food in and easier to reset. That is the standard every
small apartment kitchen ideas decision in the chapters ahead
will be tested against.
Framework Stage 1 — Map
Chapter 1: Small Apartment Kitchen Ideas Begin With the Kitchen You Actually Have
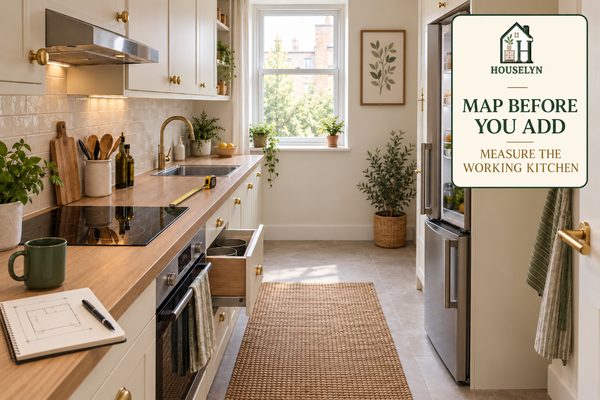
Measure the kitchen in its active state, with appliance doors, drawers and cabinets open—not simply as an empty floor plan.
The first step in planning small apartment kitchen ideas is to understand
the room as a working environment rather than as a simple collection of walls and cabinets.
A kitchen can look as though it has room for a trolley, extra shelf or freestanding pantry
until the refrigerator, oven or dishwasher is opened and the remaining passage disappears.
Begin with the fixed elements. Record where the sink, hob, oven, refrigerator, cabinets,
drawers, sockets, windows and ventilation are located. These elements determine how the
kitchen can realistically function and which areas must remain free for cooking, cleaning
and safe movement.
Good small apartment kitchen ideas account for the room in its active state.
A closed dishwasher occupies one footprint; an open dishwasher door occupies another.
A drawer may fit neatly beneath a worktop but still need enough standing space in front
for somebody to use it comfortably.
Identify the Kitchen Shape Before You Change the Layout
Small apartment kitchens usually fall into a few broad shapes: one-wall kitchens, galley
kitchens, compact L-shaped layouts, modest U-shaped kitchens or open-plan kitchenettes.
Each shape creates different opportunities and restrictions.
A galley kitchen may offer efficient storage on both sides but very little spare circulation.
A one-wall kitchen may preserve open floor but provide limited worktop. An L-shaped layout
may create a useful corner but also produce an awkward cabinet zone. The strongest
small apartment kitchen ideas respond to the actual geometry instead of
forcing every kitchen toward the same solution.
Measure Appliance Doors as Part of the Layout
Appliance clearance is one of the easiest details to underestimate. Measure how far the
refrigerator door projects when fully open. Do the same for the oven and dishwasher.
If the freezer uses drawers, include their extension as well.
This matters because a narrow rolling cart or freestanding unit may fit beside an appliance
when everything is closed yet create a daily conflict once the door opens. In compact rooms,
appliance operation is part of circulation, not a separate issue.
Map Cabinet Doors and Drawer Extension
Cabinets and drawers also need working space. Measure how far a deep drawer extends, how
wide cabinet doors swing and whether adjacent doors collide. Check corner cupboards,
pull-out units and any storage that requires somebody to stand directly in front of it.
When comparing small apartment kitchen ideas, this operating footprint
matters as much as storage capacity. A cabinet that technically holds more can still make
the kitchen harder to use if every access point competes with the main walkway.
Protect the Main Walking Route
The open strip through the kitchen is part of the working room. It allows somebody to reach
the refrigerator, move a hot pan safely, load the dishwasher and carry groceries without
repeatedly turning around furniture.
For this reason, small apartment kitchen ideas should not treat every empty
section of floor as an opportunity for another object. A cart, stool, bin or storage tower
may fit physically while still making the kitchen more difficult to move through.
Check the Worktop as a Real Working Surface
Measure not only total worktop length but also uninterrupted preparation space. A kitchen
may have several metres of counter in total while offering only small fragments between
the sink, hob and appliances.
Identify the section where you could realistically place a chopping board, mixing bowl or
grocery bag without first moving several objects. That area becomes a priority zone for
later chapters.
Map Sockets Before Moving Appliances
Small appliances should not be rearranged without considering where safe electrical
connections already exist. A kettle or toaster may appear better in another corner,
but the new position should not require unsafe cable routing, overload an extension lead
or place electrical equipment too close to water.
Practical small apartment kitchen ideas work with the electrical and
plumbing reality of the kitchen unless a qualified professional is making permanent
changes.
Do Not Block Ventilation or Heat Zones
Extractor hoods, vents, radiators and appliance ventilation areas need appropriate
clearance. Do not use those zones for decorative storage simply because they appear
visually empty.
Manufacturer guidance for appliances should take priority over generic small-space advice.
A storage hack is not useful if it interferes with heat dissipation, ventilation or safe
operation.
Use the Active-State Test Before Buying Anything
Before adding a trolley, shelf, bin or freestanding pantry, mark its footprint on the floor
with low-tack tape or cardboard. Then open every nearby appliance, drawer and cabinet while
the footprint remains in place.
This makes small apartment kitchen ideas far more reliable because the
proposed solution is tested against actual cooking behaviour rather than against an empty
photograph of the room.
Once the real kitchen has been mapped, the next stage is Clear.
Chapter 2 focuses on recovering usable worktop and cabinet capacity before any new storage
furniture or organization products are added.
Framework Stage 2 — Clear
Chapter 2: Small Apartment Kitchen Ideas Work Better With Clearer Counters
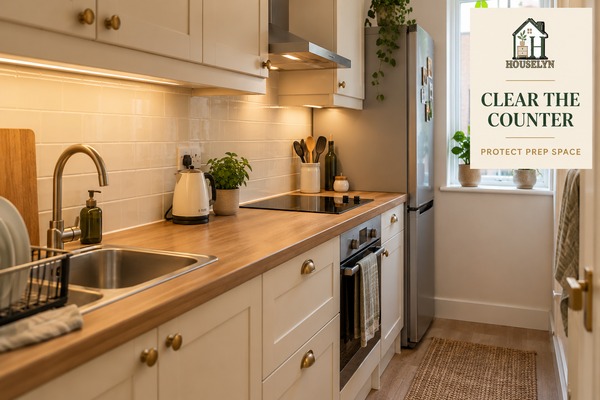
Protect one continuous working surface instead of allowing small appliances and storage to divide the counter into unusable fragments.
One of the most effective small apartment kitchen ideas is also one
of the least complicated: recover the counter before adding anything else. A compact
kitchen needs somewhere to unpack groceries, chop vegetables, mix ingredients and plate
food, yet those jobs become difficult when every section of worktop has become permanent
storage.
Counter clutter is rarely created by one obviously unnecessary object. It builds through
many individually reasonable decisions: the kettle stays because it is used every day,
the toaster remains convenient, the coffee machine has nowhere else to go, oils sit beside
the hob, fruit occupies a bowl and the drying rack stays open because dishes are always
cycling through it.
Strong small apartment kitchen ideas do not treat all those objects as
equally entitled to the worktop. The counter is a high-value kitchen zone. Anything stored
there should justify the preparation space it removes.
Protect One Continuous Preparation Zone
Several small empty patches are less useful than one clear continuous surface. Ten
centimetres beside the kettle, another section beside the fruit bowl and a narrow gap
next to the sink may add up to a respectable total on paper, but they do not necessarily
provide enough room for a chopping board and mixing bowl.
When testing small apartment kitchen ideas, choose one section of worktop
to protect as the primary preparation zone. Its exact location depends on the kitchen,
but it should be practical for the sink and cooking area without being permanently occupied
by appliances or decorative objects.
Audit Every Appliance Left on the Counter
Appliances are among the largest consumers of compact worktop space. Some deserve permanent
positions because they are used frequently and are awkward to move. Others remain visible
mainly because that is where they were placed when the kitchen was first arranged.
Consider actual frequency. A kettle used several times every day may justify a permanent
position. A blender used twice a month probably has a weaker claim. A large stand mixer may
be worth keeping accessible for an enthusiastic baker but unnecessarily dominant for someone
who rarely uses it.
Move Low-Use Appliances Before Buying Organizers
If an appliance is used occasionally, first look for a cabinet or shelf where it can be
stored without making retrieval difficult. Moving one bulky item can often recover more
useful preparation space than several small organizers combined.
This is where small apartment kitchen ideas can become unnecessarily
expensive. A counter organizer may tidy the objects already there, but it does not necessarily
return the worktop to cooking. Sometimes the better decision is simply to remove one low-use
object from the counter entirely.
Question Decorative Counter Storage
Utensil crocks, decorative boards, jars, trays and ingredient displays can create warmth,
but they also consume worktop. Keep decorative storage only when the items are genuinely
used in that location and enough working surface remains.
A small kitchen does not need every spoon, chopping board and bottle to become part of the
visual design. Closed drawers and cabinets can reduce visual noise while keeping the counter
available for real cooking.
Keep Oils and Ingredients Controlled Near the Hob
Cooking oils, salt and frequently used seasonings may be convenient near the hob, but the
cooking zone should not become a dense display of bottles and jars. Keep only genuinely
high-frequency items nearby and maintain appropriate distance from heat according to the
product and appliance requirements.
Better small apartment kitchen ideas balance reach with safety. Convenience
never justifies placing combustible materials, packaging or unsuitable containers where heat
can affect them.
Give the Drying Rack a Strategy
A dish-drying rack can consume a large proportion of a compact counter. If it remains open
permanently, consider whether its size matches the household's real washing routine.
A compact rack, over-sink solution where genuinely compatible, or a rack that folds away
after dishes are dry may return valuable worktop. The correct choice depends on sink
dimensions, drainage, household size and available clearance.
Stop the Kitchen From Becoming the Apartment's Drop Zone
Keys, post, receipts, shopping bags and miscellaneous household items often land on kitchen
counters because the kitchen is central and convenient. Those categories quickly compete
with cooking.
Practical small apartment kitchen ideas move non-kitchen categories to a
more appropriate home. A counter should not become the permanent landing place for every
object carried into the apartment.
Clear Cabinets at the Same Time as Counters
Moving everything off the counter into already overcrowded cabinets only transfers the
problem. As you clear worktops, remove duplicate tools, expired food, unused serving pieces
and items that belong elsewhere.
The best small apartment kitchen ideas create genuine capacity rather than
hiding clutter behind cabinet doors. The room should become easier to prepare food in and
easier to put away afterward.
Once the counter and cabinets have enough breathing room, the next stage is
Zone. Chapter 3 reorganizes cookware, dishes, food and everyday tools around
the places where they are actually used so cooking requires fewer unnecessary movements.
Framework Stage 3 — Zone
Chapter 3: Small Apartment Kitchen Ideas Need Better Cooking Zones
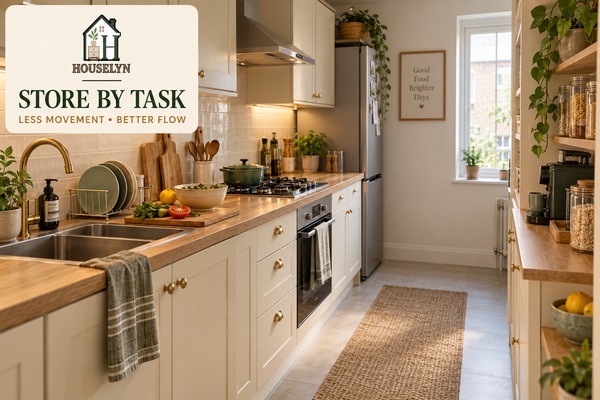
Organize the kitchen around the tasks that happen in each area instead of scattering related items across unrelated cabinets.
Once the kitchen has been mapped and the counters cleared, the next step in
small apartment kitchen ideas is to organize the room around
tasks rather than simply around categories. A cabinet can hold all the pans
neatly and still be badly positioned if those pans live at the opposite end
of the kitchen from the hob.
Zoning reduces unnecessary movement. Instead of walking across the kitchen
for a chopping board, opening another cabinet for knives and then crossing
back for a mixing bowl, related tools can be grouped close to the preparation
surface where they are actually used.
Better small apartment kitchen ideas therefore ask two
questions at the same time: what category does this item belong to, and where
does the task involving that item happen? The second question often produces
the stronger storage location.
Create a Real Preparation Zone
The preparation zone is the worktop section protected in Chapter 2. Store the
tools that support chopping, mixing and basic food preparation close enough
that they can be reached without repeatedly leaving that surface.
Depending on the kitchen, that may mean keeping chopping boards vertically in
a nearby cabinet, knives in appropriate contained storage, mixing bowls in a
drawer below and frequently used preparation utensils within easy reach.
The goal is not to move every kitchen tool beside the worktop. Strong
small apartment kitchen ideas keep the preparation zone
focused on items used often enough to justify the best positions.
Build the Cooking Zone Around the Hob
Pots, pans, cooking utensils and other heat-related tools should usually be
stored where they can be reached safely during cooking. Avoid arrangements
that require carrying hot cookware across the room or walking around an
obstacle simply to reach a frequently used utensil.
At the same time, the area around the hob must remain safe. Do not create dense
decorative displays beside the cooking surface or position paper, fabric and
unsuitable containers where heat or open flame could affect them.
Keep the Washing Zone Focused on Cleaning
The sink zone should support washing dishes, rinsing food and basic cleaning
without becoming general storage. Dish soap, brushes, cloths and other everyday
cleaning tools need clear homes that do not consume the entire sink edge.
For small apartment kitchen ideas, this may mean using the
under-sink cabinet for appropriate cleaning supplies while keeping only the
most frequently used items immediately accessible. Follow product guidance
and keep household chemicals safely stored.
Position Dishes Around Washing and Serving
Plates, bowls, mugs and cutlery work best when storage makes both putting them
away and using them easy. If the dishwasher is beside the sink, a cabinet within
comfortable reach may reduce the number of steps needed to unload clean dishes.
If the kitchen has no dishwasher, look at the route from drying rack to storage.
The aim is to make the return process straightforward enough that clean dishes
do not remain on the worktop simply because their cabinets are inconvenient.
Create a Food Storage Zone That Matches Frequency
Food does not need to occupy one single cabinet if the kitchen does not support
that arrangement. Instead, organize ingredients according to frequency and use.
Everyday staples deserve easier access than occasional baking supplies or
backstock.
This makes small apartment kitchen ideas more adaptable when
there is no traditional pantry. A few well-chosen cabinets and drawers can
function as distributed food storage when categories remain clear and the
highest-value positions serve the foods used most often.
Consider a Breakfast or Drinks Zone
If tea, coffee or breakfast is a daily routine, grouping the kettle, mugs,
coffee, tea and related items can prevent those categories from spreading
through several cabinets.
The zone does not need a dedicated piece of furniture. In many compact kitchens,
one section of cabinet above or below a frequently used appliance is enough.
Keep the setup proportional so it does not take over the primary preparation
surface.
Prioritize Frequency Over Perfect Category Grouping
Category grouping is useful, but it should not become rigid. Keeping every baking
item together may sound organized, yet a mixing bowl used daily for several tasks
might deserve a more accessible drawer than rarely used baking tins.
Practical small apartment kitchen ideas allow categories to
bend when real usage makes another location more efficient. The purpose of zoning
is to reduce friction, not to create a filing system that looks logical but
performs poorly.
Do Not Create Too Many Tiny Zones
A compact kitchen does not need a separate station for every activity. Too many
zones can divide storage so finely that the household has to remember several
complicated rules.
Keep the system broad enough to remain intuitive: preparation, cooking, washing,
food storage, drinks or breakfast, and serving will cover most daily needs.
Combine zones where the kitchen is very small.
Use the Everyday Meal as a Stress Test
Test the zones while preparing an ordinary meal rather than a special occasion.
Notice where you repeatedly walk, which drawers are opened several times and
which items are left on the counter because returning them is inconvenient.
The best small apartment kitchen ideas respond to those repeated
patterns. If the same utensil is always carried across the room, or the same food
category is repeatedly left outside its cabinet, the zone probably needs adjusting.
Once the kitchen is organized around its working zones, the next stage is
Store. Chapter 4 focuses on making cabinets, drawers, doors and
vertical space work harder before any new freestanding storage is introduced.
Framework Stage 4 — Store
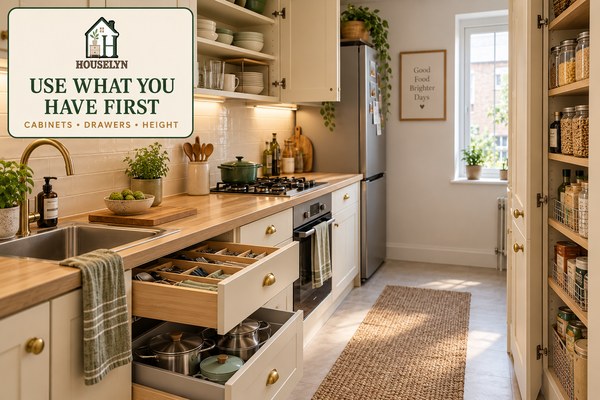
Chapter 4: Small Apartment Kitchen Ideas Need Storage That Uses Existing Capacity First
Improve cabinets, drawers and hidden storage before introducing another piece of freestanding kitchen furniture.
Storage is central to many small apartment kitchen ideas, but more storage
furniture should not be the first response to crowded cabinets. A freestanding pantry,
trolley or shelving unit may create additional capacity while reducing the very floor and
circulation space that makes the kitchen comfortable to use.
Start inside the kitchen you already have. Review every cabinet, drawer and shelf to see
whether the available height, depth and access are being used efficiently. A tall cabinet
with one short stack of plates may have useful vertical capacity that can be recovered
without introducing another object into the room.
Strong small apartment kitchen ideas improve internal capacity before
external footprint. The objective is not to fill every cabinet completely. It is to place
the right categories in the right positions so everyday cooking becomes easier while
occasional items use the less convenient storage zones.
Start With an Edit Before You Add Organizers
Organizers cannot create meaningful capacity if the kitchen is holding duplicate tools,
expired food, rarely used gadgets and serving pieces that no longer match the household's
routines. Begin by removing items that no longer justify kitchen space.
This prevents one of the most common problems with small apartment kitchen ideas:
containerizing clutter. A shelf riser or pull-out organizer may make a crowded cabinet look
more ordered, but it does not solve overcapacity when the cabinet simply contains too much.
Use Cabinet Height More Deliberately
Many kitchen cabinets have more vertical clearance than the items stored inside them need.
Cups, plates, tins and pantry foods may occupy only the lower portion of a shelf while the
space above remains difficult to use.
Shelf risers can help divide that height where the cabinet dimensions make sense. The goal
is to create easier layers rather than tall unstable stacks. Everyday dishes should remain
simple to retrieve without removing another category first.
Give Drawers Clear Jobs
Drawers become difficult when several unrelated categories compete for the same space.
Cutlery, cooking utensils, food clips, towels, gadgets and miscellaneous objects can quickly
turn one drawer into a general holding zone.
Better small apartment kitchen ideas assign drawers by task and frequency.
A drawer beside the preparation zone might hold knives and prep tools, while one nearer the
hob carries cooking utensils. Dividers are most useful after those boundaries are established.
Store Pans and Lids for Easy Removal
Pots, pans and lids often consume more cabinet space than expected because round shapes
stack awkwardly and lids become separate loose pieces. The most efficient arrangement
depends on cabinet dimensions and the cookware collection.
Vertical lid storage, pan racks or carefully nested cookware can reduce friction, but avoid
creating systems where retrieving one pan requires unloading the whole cabinet. Daily-use
cookware should remain the easiest to access.
Use Vertical Storage Without Making the Kitchen Feel Crowded
Vertical storage can be valuable, especially where cabinets stop below the ceiling or internal
shelves leave unused height. However, using height effectively does not mean covering every
available wall with racks and shelves.
Practical small apartment kitchen ideas concentrate vertical storage where
it adds useful capacity without interfering with ventilation, appliance clearance or the
visual openness of the kitchen. Higher positions are best reserved for lighter and less
frequently used items that can be accessed safely.
Treat Cabinet Doors as Secondary Storage
The inside of a cabinet door may offer space for lightweight items when the door, hinges and
organizer are suitable. This can work for small packets, wraps, cleaning accessories or other
light categories depending on the cabinet.
Check that any organizer does not prevent the cabinet from closing or collide with shelves
inside. Added weight should remain within the product and cabinet manufacturer's guidance.
Use the Under-Sink Cabinet Carefully
Under-sink cabinets often contain plumbing that interrupts the usable volume, but they can
still provide useful storage for appropriate cleaning products and supplies.
Among small apartment kitchen ideas, under-sink organizers are most useful
when they fit around the actual pipework rather than assuming a clear rectangular cabinet.
Maintain access to plumbing and follow safe-storage guidance for household chemicals,
particularly where children or pets may be present.
Control Food Backstock
Buying in bulk can reduce shopping frequency, but backstock also consumes valuable apartment
storage. A compact kitchen may struggle when several unopened versions of everyday items
occupy the positions needed for current-use food.
Give backstock a defined limit. If that zone is full, use what is already available before
adding more. This makes pantry storage easier to read and reduces the chance that duplicate
groceries hide behind one another.
Be Selective With Open Shelving
Open shelves can make frequently used dishes or attractive everyday items easy to reach,
but they also keep the contents permanently visible. In a compact kitchen, too much open
storage can make the room feel more active and increase the number of surfaces that need
regular cleaning.
Better small apartment kitchen ideas use open storage selectively. A short
shelf for frequently used mugs or dishes can work well, while several walls of exposed
pantry food, cookware and accessories may add more visual noise than practical value.
Do Not Fill Newly Created Capacity Immediately
After reorganizing a cabinet, it is perfectly acceptable for some space to remain unused.
That spare capacity makes categories easier to see and gives groceries or household routines
room to fluctuate without immediately creating overflow.
The most durable small apartment kitchen ideas leave enough breathing room
that ordinary shopping, washing and cooking do not push the kitchen beyond its limits every
few days.
Once cabinets and drawers are working harder, the next stage is Prep.
Chapter 5 protects the most valuable non-storage resource in a compact kitchen: a genuine
working surface for unpacking, chopping, mixing and serving.
Framework Stage 5 — Prep
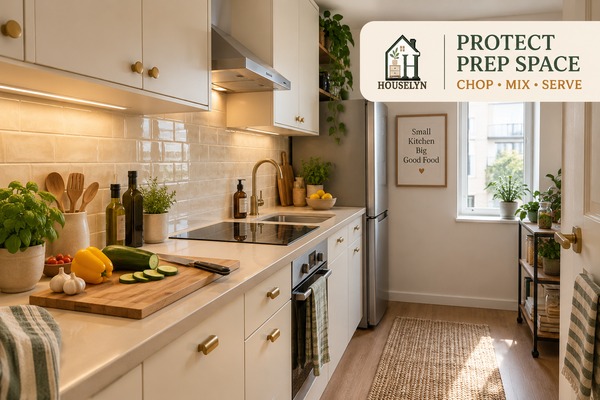
Chapter 5: Small Apartment Kitchen Ideas Should Protect Real Preparation Space
Storage is only useful when enough clear worktop remains for the kitchen's actual job: preparing food.
Many small apartment kitchen ideas concentrate so heavily on
storage that they overlook the resource the kitchen needs most while food is
actually being prepared: a clear working surface. Cabinets can be beautifully
organized and every wall can hold storage, yet the kitchen still performs
poorly if there is nowhere comfortable to chop, mix or plate a meal.
Preparation space is different from empty counter that happens to be available
at a particular moment. A genuine prep zone is intentionally protected from
permanent appliance storage, decorative displays and categories that repeatedly
drift back onto the worktop.
Better small apartment kitchen ideas therefore treat clear
worktop as a permanent part of the room's capacity. The goal is not to keep
every surface empty. It is to maintain enough uninterrupted space that routine
food preparation can begin without a preliminary clearing session.
Choose the Best Existing Worktop First
Return to the map created in Chapter 1 and identify the strongest existing
worktop section. Look for a surface that provides useful depth, does not interfere
with the hob and gives reasonable access to the sink and cooking zone.
This may be a section between the sink and hob, one end of an L-shaped run or
the largest uninterrupted area on a one-wall kitchen. The correct location is
the one that supports preparation without creating new conflicts.
Think in Tasks, Not Just Measurements
Total counter length can be misleading. A kitchen may appear to have plenty of
worktop when measured end to end, but the usable surface may be divided by a
sink, hob, microwave and several countertop appliances.
Strong small apartment kitchen ideas judge preparation space
by what can actually happen there. Can a chopping board sit flat? Is there room
for a bowl beside it? Can groceries be unpacked without placing bags on the hob
or floor?
Protect the Space Beside the Hob
Cooking often requires a safe nearby place for ingredients, utensils and cookware
before or after they reach the hob. Avoid filling every adjacent surface with
decorative jars, storage racks or appliances.
Heat-safe placement and appliance guidance should always come first. Do not
position combustible materials, unsuitable containers or electrical equipment
where heat, steam or open flame could create a hazard.
Keep the Sink Useful at the Same Time
Preparation should not require turning the sink into temporary storage. If the
basin is permanently full of dishes or a large drying system dominates the
surrounding counter, washing and food preparation begin competing for the same
limited area.
This is another reason small apartment kitchen ideas need a
daily reset. The prep surface and sink should return to usable condition often
enough that ordinary meals do not start with yesterday's unfinished cleanup.
Use a Rolling Cart Only When the Floor Can Support It
A narrow rolling cart can provide extra surface and storage in the right room.
It can also make a compact kitchen substantially harder to use when it occupies
appliance clearance or interrupts the main walkway.
Before including a cart in small apartment kitchen ideas, test
its real footprint with tape or cardboard. Open the refrigerator, oven,
dishwasher, drawers and cabinet doors while the footprint remains in place.
If the kitchen only works when the cart is constantly moved out of the way,
it is probably not solving the right problem.
Consider Whether the Dining Table Can Help
In some apartments, a nearby dining table can provide occasional secondary
preparation space for tasks such as sorting groceries, assembling cold food or
other appropriate activities. This can be more practical than permanently
crowding the kitchen with another piece of furniture.
Keep food-safety and surface suitability in mind. A dining table that supports
occasional preparation should be cleaned appropriately, and tasks involving hot
cookware, raw food or sharp tools need a suitable work surface and safe setup.
Be Cautious With Sink Covers and Over-Sink Boards
Boards designed to fit over a sink can create temporary surface area in some
kitchens, but they are not universally suitable. The product needs to fit the
sink securely and remain stable under the intended task.
Practical small apartment kitchen ideas should never rely on
an unstable board balanced over a basin. Follow the product's load, fit and use
instructions, and keep access to water available when the task requires it.
Use Fold-Down or Extendable Surfaces Selectively
A fold-down surface can make sense in some rental or owned kitchens where wall
structure, tenancy rules and circulation permit it. The advantage is that the
surface can disappear when not in use.
However, wall-mounted solutions require appropriate fixings, adequate load
support and sufficient clearance. In a rental, obtain any permission required
before drilling or installing permanent hardware.
Do Not Let the Prep Zone Become New Storage
Once a clear preparation surface has been created, protect it deliberately.
New groceries, unopened parcels, mail, appliances and decorative items will
naturally try to occupy the empty area because it is convenient.
The strongest small apartment kitchen ideas give those
categories faster return routes elsewhere. When the prep area repeatedly fills
with unrelated items, the solution is usually better category homes rather than
another round of counter organizers.
Once preparation space is protected, the next stage is Light.
Chapter 6 focuses on daylight, task lighting and evening illumination so the
kitchen remains practical to work in without feeling visually heavy.
Framework Stage 6 — Light
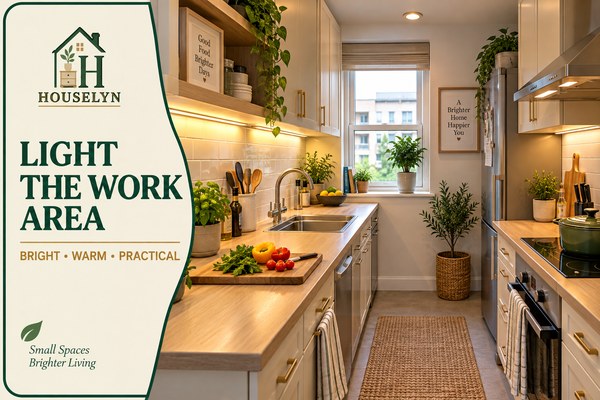
Chapter 6: Small Apartment Kitchen Ideas Use Better Lighting to Improve Function and Depth
Good kitchen lighting reaches the work surface, protects daylight and gives the room a softer setting after cooking is finished.
Lighting changes how a compact kitchen works as much as how it looks. The strongest
small apartment kitchen ideas do not rely on one central ceiling light
to illuminate every task. Chopping, reading labels, washing dishes and checking food
all need light where the work actually happens.
A ceiling fitting may brighten the room while upper cabinets cast shadows across the
worktop below. In a galley or one-wall kitchen, the person preparing food can also stand
between the ceiling light and the counter, making the exact working area darker than the
surrounding room.
Better small apartment kitchen ideas solve this by layering light.
Daylight supports the room when available, general lighting provides overall visibility,
and task lighting directs illumination onto preparation and washing surfaces.
Protect Natural Daylight First
If the kitchen has a window, keep it working as part of the room rather than treating the
surrounding area as spare storage. Tall objects, overloaded shelves and dense decorative
displays can reduce both light and access.
Window coverings should suit the kitchen environment and should not interfere with heat,
ventilation or safe operation. In a very small room, simply keeping the window zone clearer
can make the kitchen feel less enclosed.
Use General Lighting for Orientation
General or ambient lighting should make it easy to enter the kitchen, move around and see
the major surfaces and appliances. It forms the foundation, but it should not be expected
to perform every precision task.
When evaluating small apartment kitchen ideas, notice whether the ceiling
light creates harsh brightness in the middle of the room while corners and counters remain
comparatively dark. That is a sign that another layer may be more useful than simply
increasing the brightness of the same central fitting.
Add Task Light Where Food Is Prepared
The preparation surface identified in Chapter 5 deserves focused lighting. Under-cabinet
lights can be useful because they illuminate the worktop from above without requiring a
large new fitting in the room.
Position and installation matter. Lights, cables and power supplies should be suitable for
their location and kept appropriately away from heat, standing water and other hazards.
Follow the manufacturer's installation and electrical guidance.
Check for Shadows at the Actual Worktop
Stand where you normally prepare food at the time of day when the kitchen is most frequently
used. Look at the chopping surface rather than at the ceiling and notice where your body,
upper cabinets or surrounding walls create shadows.
Practical small apartment kitchen ideas respond to those real shadow zones.
Adding light where the worktop is already bright has little value, while a modest task light
in the correct place may make daily preparation substantially easier.
Use Reflective Surfaces With Restraint
Light-coloured cabinetry, some backsplash finishes and restrained reflective details can
help distribute light around a compact kitchen. However, the room does not need to become
glossy from floor to ceiling.
Too many shiny surfaces may exaggerate glare, fingerprints and visual activity. A balanced
combination of lighter cabinetry, natural wood and modest reflective details usually feels
calmer than relying entirely on high-gloss finishes.
Think About the Kitchen After Cooking Ends
This matters particularly in a studio or open-plan apartment. The kitchen may remain visible
from the sofa, dining area or bed long after food preparation is complete.
Strong small apartment kitchen ideas allow the space to shift from active
cooking mode into a softer evening state. If compatible with the existing fittings, warmer
or dimmable light can reduce the sense that the work zone is visually dominating the rest
of the apartment.
Do Not Use Decorative Lighting Where Task Light Is Needed
Attractive pendants and decorative bulbs can contribute style, but appearance should not
replace useful illumination. A decorative fitting that leaves the chopping surface in
shadow has not solved the kitchen's main lighting problem.
Choose decorative lighting after the working surfaces are adequately illuminated. This
preserves the Houselyn principle that function comes before embellishment in a compact room.
Test the Kitchen at Different Times of Day
Daylight can hide lighting problems during the afternoon that become obvious after sunset.
Test the kitchen in the morning, during the main cooking period and in the evening before
deciding that the lighting plan is finished.
The most successful small apartment kitchen ideas work throughout the
household's real schedule. A preparation area that is excellent at midday but difficult to
use at 7 p.m. still needs another lighting decision.
Once the kitchen is properly lit, the final framework stage is Reset.
Chapter 7 builds a repeatable route for clearing food, dishes, counters, cooking equipment
and waste so the kitchen is ready for the next meal.
Framework Stage 7 — Reset
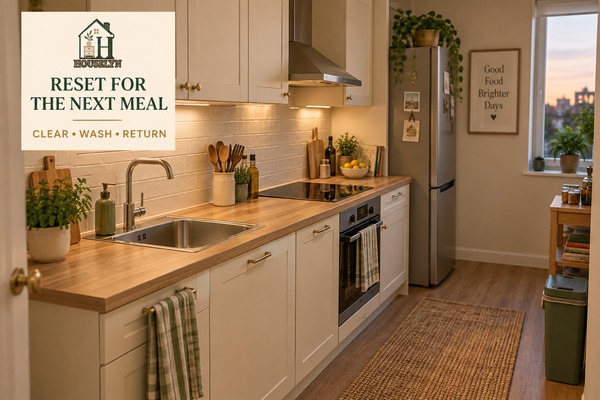
Chapter 7: Small Apartment Kitchen Ideas Need a Daily Reset That Restores the Worktop
The goal of a kitchen reset is simple: the next meal should be able to begin without first clearing the previous one.
The final stage of the Houselyn framework turns small apartment kitchen ideas
into a routine that can survive everyday life. A kitchen can be measured carefully,
organized beautifully and lit well, yet still become difficult to use when dishes,
groceries, food packaging and appliances accumulate faster than they are returned.
The solution is not a nightly deep clean. A reset is a short sequence that restores the
kitchen's essential working conditions: food is put away, dishes move through the washing
cycle, the sink becomes usable, the preparation surface is recovered and the cooking zone
is ready again.
Good small apartment kitchen ideas make that sequence easy enough to repeat.
If putting one item away requires moving three others, opening an overloaded cupboard or
walking across the apartment, clutter will naturally stay visible for longer.
Begin With Food, Not With Wiping
Start by returning food to the refrigerator, freezer or appropriate cupboard. Deal with
leftovers, open packages and ingredients before wiping counters because food categories
often occupy the largest temporary footprint after cooking.
This also reveals whether food storage is working. If packets repeatedly remain on the
counter because their cabinet is full, the problem belongs back in the Store stage rather
than being treated as a cleaning failure.
Move Dishes Through the Cycle
Dirty dishes create a bottleneck because they can occupy the sink, worktop and cooking area
at the same time. Decide what the normal route looks like: scrape or clear, load the
dishwasher where available, wash what needs hand cleaning, dry, then return.
Practical small apartment kitchen ideas shorten that route. If clean plates
regularly remain in the drying rack because their cabinet is inconvenient, reconsider the
cabinet position rather than accepting the drying rack as permanent storage.
Restore the Sink to Working Condition
The sink is not merely a place for dirty dishes. It is also needed for rinsing ingredients,
filling pans and cleaning during food preparation. When it stays permanently occupied, the
next cooking session begins with reduced capacity.
The aim is not necessarily an empty sink every minute of the day. It is to prevent the
washing cycle from becoming so delayed that the sink stops supporting the kitchen's other
tasks.
Recover the Primary Preparation Surface
The preparation zone protected earlier in the framework should be one of the main reset
priorities. Remove food packets, used utensils, appliances that do not live there and
anything that has drifted in from outside the kitchen.
This is where small apartment kitchen ideas become sustainable. A clear
counter does not depend on motivation when every recurring item already has a quick,
logical return location.
Return the Cooking Zone
Allow cookware to cool safely, then return pans, utensils and ingredients to their normal
zones. The hob should not become the final resting place for empty pans, chopping boards
or food packaging.
Keeping the cooking area clear also reduces the likelihood of unsuitable objects remaining
close to heat the next time the hob or oven is used.
Give Groceries an Arrival Route
Grocery shopping can overwhelm a compact kitchen quickly. Bags land on the preparation
surface, pantry purchases remain visible and refrigerated food competes for attention while
the household is trying to unpack everything at once.
Better small apartment kitchen ideas treat grocery arrival as a routine.
Clear one surface before unpacking, put chilled food away first where appropriate, then
move pantry food and household supplies into their defined zones instead of allowing bags
to become temporary storage for several days.
Watch Rubbish and Recycling Before They Block the Room
Bins are functional but still occupy floor or cabinet capacity. In a small kitchen, an
overfilled recycling bag or poorly positioned bin can quickly interfere with a cabinet,
appliance or the main walking route.
Choose a waste routine that reflects the actual amount generated and the storage available.
The reset should include removing anything that prevents the bin area from functioning
safely and neatly.
Use Repeated Clutter as a Diagnostic Tool
If the same objects return to the same counter every day, do not simply clear them again
without asking why. Repeated clutter is useful information.
A toaster constantly left out after being assigned to a difficult high cabinet may need a
better home. Unopened food repeatedly stacked beside the refrigerator may signal that pantry
backstock is above capacity. Clean dishes remaining in the rack may reveal that the dish
cabinet is inconvenient.
The strongest small apartment kitchen ideas use those patterns to improve
the system. The reset is not only maintenance; it is also a way to identify where the
Map, Clear, Zone, Store or Prep decisions still need adjustment.
Keep the Reset Smaller Than a Deep Clean
A daily reset should not require reorganizing cupboards, cleaning the oven or completing
every maintenance task. Those jobs belong to weekly, monthly or occasional routines.
Sustainable small apartment kitchen ideas separate restoring function
from deep cleaning. The everyday objective is to recover the sink, worktop, hob and main
route so the next meal starts from a usable room.
Add a Weekly Capacity Check
Once a week, look beyond visible surfaces. Check whether the refrigerator contains forgotten
food, whether pantry categories are expanding beyond their limits and whether recycling or
household supplies are beginning to consume kitchen space.
A short capacity check helps prevent hidden storage pressure from eventually returning to
the counters.
Use Seasonal Resets for Low-Frequency Equipment
Seasonal cooking habits change. Equipment that is useful during holidays, baking periods
or particular times of year may not deserve premium storage throughout the entire year.
Review occasional equipment periodically and move genuinely low-frequency items to secondary
storage where practical. This keeps the easiest kitchen positions available for current routines.
With Map → Clear → Zone → Store → Prep → Light → Reset complete, the
kitchen now has a full operating system. The next section answers the practical questions
readers are most likely to have about layout, counter space, storage, renter-friendly
improvements, lighting and everyday organization.
Houselyn Kitchen FAQ
Small Apartment Kitchen Ideas: Frequently Asked Questions
These answers focus on the practical decisions that matter most in compact
kitchens: layout, counter space, storage, renter-friendly improvements,
lighting and everyday maintenance.
Beginner Questions
Start With the Biggest Small-Kitchen Problems
1. How can I make a small apartment kitchen look bigger?
Start by reducing visual and physical congestion rather than relying only
on pale colours. Clear unnecessary objects from the worktop, protect the
main walkway, avoid oversized freestanding furniture and keep daylight
unobstructed where possible. Lighter cabinet finishes, restrained contrast
and good task lighting can support the effect, but the strongest
small apartment kitchen ideas make the room function more
openly before trying to make it appear larger.
2. How do I organize a very small apartment kitchen?
Work in sequence: map the fixed kitchen, clear low-value items, organize
around cooking zones, improve existing cabinets and drawers, protect a
preparation surface, improve lighting and create a daily reset. Avoid
buying organizers before deciding which categories actually need the
easiest storage positions.
3. How can I create more counter space in a small kitchen?
First remove low-use appliances, paperwork, decorative objects and other
categories that do not need permanent counter positions. Protect one
continuous preparation zone. Only then consider compact drying solutions,
a genuinely suitable rolling cart or another secondary surface that does
not block appliance doors or circulation.
4. What should stay on a small kitchen counter?
Keep only items that are used frequently enough to justify the worktop
they consume. A kettle or coffee machine may deserve permanent space in
one household while a blender or toaster may be better stored in a cabinet.
The best small apartment kitchen ideas judge each object
by frequency, footprint and the inconvenience created if it is moved.
Layout & Worktop
Protect Movement and Preparation Space
5. How should I arrange a very small kitchen?
Start with the fixed sink, hob, refrigerator and cabinets rather than
trying to recreate a larger-kitchen layout. Keep preparation tools near
the main worktop, cookware near the cooking zone and dishes near the
washing or serving route. Protect the main passage and test all appliance
doors before adding furniture.
6. Is a rolling kitchen cart worth it in a small apartment?
It can be useful when the room genuinely has spare operating clearance.
Mark the cart's full footprint before buying, then open the refrigerator,
oven, dishwasher, drawers and cabinets. If the kitchen only functions
when the cart is constantly moved, it is probably reducing more capacity
than it creates.
7. Can I fit an island in a small apartment kitchen?
Only if the room can support the island after appliance openings and
walking routes are protected. Many compact galley kitchens perform better
without one. Small apartment kitchen ideas should never
treat an island as essential; in some rooms, preserving clear floor is
significantly more valuable.
Kitchen Storage
Use Existing Capacity Before Adding Furniture
8. How do I maximize cabinet storage in a small apartment kitchen?
Edit first, then use shelf height, drawer divisions and deeper cabinet
access more deliberately. Give easy positions to daily-use items and move
backstock or occasional equipment to higher, deeper or secondary storage.
Avoid stacking so tightly that one item cannot be removed without unloading
several others.
9. How do I organize kitchen cabinets with limited space?
Divide cabinets according to frequency and task. Everyday dishes and foods
should occupy easy-access areas, cookware should support the cooking zone,
and occasional items can move farther away. A useful cabinet is not simply
full—it lets the most important items be retrieved and returned easily.
10. Are shelf risers worth using in a small kitchen?
They can be valuable when a cabinet has unused vertical height. They work
best for creating accessible layers rather than taller stacks. Measure the
internal cabinet dimensions first and ensure dishes or pantry items remain
stable and easy to remove.
11. Is open shelving good for a small apartment kitchen?
Selective open shelving can make a few frequently used items easier to
reach, but too much exposed storage can increase visual noise and cleaning.
Better small apartment kitchen ideas use open shelving
where access justifies visibility rather than covering every available wall.
12. How do I organize a kitchen without a pantry?
Create distributed food storage across suitable cabinets and drawers.
Keep daily foods in the easiest locations, separate backstock, group similar
ingredients and define a limit for each category. A pantry is useful, but
the organizing principle matters more than having one dedicated cupboard.
13. Where should I store small kitchen appliances?
Daily, heavy or difficult-to-move appliances may deserve permanent positions
if there is safe worktop space. Lower-use appliances can move into accessible
cabinets or secondary storage. Follow manufacturer guidance for ventilation,
heat and electrical safety before enclosing any appliance.
Renter-Friendly Improvements
Improve the Kitchen Without Assuming You Can Renovate
14. How can renters improve a small kitchen?
Focus first on reversible changes: better cabinet organization, movable
lighting where appropriate, edited counters, task-based zoning and portable
storage only where the floor plan supports it. For anything involving
drilling, adhesives, electrical changes or permanent fixtures, check your
tenancy agreement and obtain any permission required.
15. Are peel-and-stick backsplashes renter-friendly?
They are not universally damage-free. Adhesion and removal depend on the
product, paint, tile, surface condition, heat and moisture. Test only where
appropriate, follow manufacturer instructions and check tenancy restrictions.
Avoid assuming that a product marketed as removable is automatically suitable
for every rental kitchen.
Lighting & Visual Space
Make the Kitchen Easier to See and Calmer to Live With
16. What colours make a small kitchen look bigger?
Light cream, warm white, soft beige and other restrained tones can help
reflect available light, but colour works best when the room is not physically
overcrowded. Small apartment kitchen ideas should combine
lighter surfaces with clear counters, controlled contrast and enough open
floor rather than relying on colour alone.
17. What lighting is best for a small apartment kitchen?
Use three layers where appropriate: ambient light for overall visibility,
task light for worktops and a softer evening layer for comfort, especially
in open-plan apartments. The most important test is whether the actual
preparation surface receives enough usable light without unsafe wiring,
heat exposure or moisture conflicts.
Everyday Maintenance
Keep the Kitchen Functional After the Organizing Is Finished
18. How do I keep a small apartment kitchen organized every day?
Use a short reset route rather than waiting for a major clean. Return food,
move dishes through the washing cycle, recover the sink, clear the primary
preparation surface, return cookware and remove waste that interferes with
the room. Sustainable small apartment kitchen ideas make
those return routes easy enough that the kitchen can recover after ordinary
meals without a complete reorganization.
Houselyn 14-Day Action Plan
The 14-Day Small Apartment Kitchen Ideas Reset Plan
Use the Houselyn framework over two weeks to improve the kitchen without
trying to reorganize everything in one exhausting session.
The best small apartment kitchen ideas become easier to apply
when each decision is separated into a manageable task. This 14-day plan moves
through the kitchen in the same sequence used throughout the guide:
Map → Clear → Zone → Store → Prep → Light → Reset.
The purpose is not to create a picture-perfect kitchen in two weeks. It is to
identify the physical problems, remove unnecessary friction and build a system
that supports storing, preparing, cooking and cleaning in the space you actually
have.
Week One — Understand & Rebuild
Days 1–7: Fix the Physical and Storage Problems First
Day 1 — Map
Measure the Kitchen Properly
Record the kitchen width, each cabinet run, worktop sections, sink, hob,
refrigerator, oven, windows, sockets and ventilation.
Today's result: a simple sketch showing the fixed kitchen rather than an
imagined future layout.
Day 2 — Map
Measure Working Clearances
Open the refrigerator, oven, dishwasher, cabinets and deep drawers. Note
where their operating space overlaps the main walking route.
Today's result: identify which apparently empty floor areas are actually
required for kitchen operation.
Day 3 — Clear
Audit the Worktop
Examine every appliance, tray, jar, utensil container, fruit bowl, drying
rack and miscellaneous object stored on the counter.
Today's result: identify the items that genuinely earn permanent worktop
space.
Day 4 — Clear
Recover One Continuous Prep Surface
Move low-use appliances and non-kitchen clutter elsewhere, then protect
one practical section for chopping, mixing and unpacking groceries.
Today's result: one preparation surface that does not require clearing
before every meal.
Day 5 — Zone
Create Prep, Cooking and Washing Zones
Place preparation tools near the prep surface, cookware near the hob and
cleaning items around the washing zone where safe and appropriate.
Today's result: fewer unnecessary movements during an ordinary meal.
Day 6 — Zone
Create Food, Drinks and Serving Zones
Arrange frequently used food, mugs, drinks and dishes around where they
are retrieved, used and returned.
Today's result: daily categories live closer to the tasks they support.
Day 7 — Store
Rebuild Cabinets and Drawers by Frequency
Give premium positions to daily items, then move weekly, backstock and
occasional categories progressively farther away.
Today's result: the easiest storage positions serve the most frequent
kitchen routines.
By the end of the first week, these small apartment kitchen ideas
should have changed the kitchen without requiring a renovation. The room should
already reveal whether its biggest problem was excess counter storage, poor
zoning, inefficient cabinets or furniture competing with circulation.
Week Two — Protect Function & Build the Reset
Days 8–14: Make the Improvements Easier to Maintain
Day 8 — Store
Improve Hidden and Vertical Capacity
Review unused cabinet height, deep cupboards, drawer divisions, cabinet
doors and appropriate under-sink storage.
Today's result: existing capacity works harder before new furniture is considered.
Day 9 — Prep
Stress-Test the Preparation Zone
Prepare an ordinary meal and notice whether a chopping board, bowl,
ingredients and utensils can be used without repeatedly moving unrelated objects.
Today's result: confirm that the protected worktop functions in real cooking.
Day 10 — Prep
Test Any Proposed Secondary Surface
Before adding a cart, trolley or fold-down surface, mark its footprint and
test every nearby appliance, cabinet and walkway.
Today's result: add extra surface only when it improves the kitchen without
creating a new clearance problem.
Day 11 — Light
Protect Daylight and Find the Shadows
Check the kitchen during normal daytime use. Remove unnecessary objects
blocking natural light and identify worktop areas that remain shadowed.
Today's result: know where additional lighting would solve a real task problem.
Day 12 — Light
Build the Three Lighting Layers
Assess ambient light, task light and the softer evening setting. Make sure
the preparation surface is properly illuminated.
Today's result: the kitchen works visually during both active cooking and quieter evenings.
Day 13 — Reset
Create the Kitchen Reset Route
Establish the sequence for food, dishes, sink, worktop, cooking zone,
appliances, pantry items, rubbish, floor and lighting.
Today's result: a short repeatable route that restores the kitchen after normal use.
Day 14 — Reset
Run the Full Kitchen Stress Test
Cook, clean and reset the kitchen normally. Pay attention to anything that
blocks movement, remains on the counter or proves difficult to return.
Today's result: refine the system based on real use rather than how the kitchen looks when staged.
The value of small apartment kitchen ideas becomes clearer on
Day 14 because the kitchen is being judged as a complete operating system. A
solution that photographs well but repeatedly blocks a drawer, crowds the
worktop or leaves everyday objects without a convenient home has not passed the
test.
If several checks fail, do not automatically shop for more storage. Return to
the earliest relevant stage of the framework. The most durable
small apartment kitchen ideas solve the source of the friction:
an oversized footprint, an overloaded category, a poor storage position or a
routine that asks too many steps of the person using the kitchen.
Conclusion: Small Apartment Kitchen Ideas Should Make Cooking Easier, Not Just Storage Bigger
The most successful small apartment kitchen ideas do not try
to squeeze the maximum number of shelves, appliances and containers into the
room. They make storing, preparing, cooking and cleaning require fewer
unnecessary movements.
That is why the Houselyn approach begins with the physical kitchen. Before
buying another organizer, small apartment kitchen ideas should
account for appliance doors, cabinet openings, real walking space, usable
worktop and the positions where everyday kitchen tasks actually happen.
Once the room is understood, clearing and zoning become easier. Daily items
can occupy the best storage positions, low-use objects can move away from
premium space and the main preparation surface can remain available for food
rather than becoming permanent storage.
When small apartment kitchen ideas follow this sequence, the
later decisions become more reliable. Storage is added only after existing
capacity is understood. Lighting is directed toward real tasks. A reset routine
protects the improvements instead of allowing the room to return immediately
to the same clutter pattern.
This is especially important when evaluating small apartment kitchen ideas
from photographs. A trolley may look attractive while blocking the dishwasher.
Open shelving may look spacious while creating visual overload. A perfectly
styled worktop may hide the fact that there is nowhere to place a chopping board.
Judge the kitchen in motion. Open the refrigerator. Pull out the deepest drawer.
Prepare an ordinary meal. Wash the dishes. Unpack groceries. The room should
continue to work when those activities happen, not only when every door is
closed and nothing is being used.
The most durable small apartment kitchen ideas also respect
real household differences. Someone who cooks from scratch every day needs a
different preparation and cookware setup from someone who prepares simple meals.
A household of four has different dish, food and waste patterns from a household
of one.
If small apartment kitchen ideas still leave the room feeling
crowded, return to the earliest failing stage instead of adding another product.
Recheck the map, clear excess categories, improve zones or reconsider whether
a storage solution is consuming more valuable space than it creates.
A successful compact kitchen does not need every centimetre optimized. It needs
enough storage for the household, enough preparation space to cook comfortably,
enough clearance for the room to operate and a system simple enough to recover
after everyday use.
That is ultimately what these small apartment kitchen ideas
are designed to achieve: a kitchen that feels easier to understand, easier to
work in and easier to maintain without turning a limited room into an overloaded
storage project.
Houselyn Knowledge Library
Continue Building a Better-Working Small Apartment
Use these curated Houselyn guides to solve the next layout, storage,
organization or decorating problem without losing the functional gains
you have already made in the kitchen.
The strongest small apartment kitchen ideas work best when
the wider apartment follows the same principle: protect the room's primary
function before adding more furniture, storage or decoration. Kitchen clutter
often becomes easier to control when belongings elsewhere in the apartment
also have clear homes and realistic limits.
Reading Path 1 — Apartment Planning
Plan the Whole Apartment Before Solving Every Problem Inside the Kitchen
Choose this path when the kitchen is being asked to absorb functions,
belongings or furniture that may be better handled elsewhere in the home.
Small Apartment Ideas
Step back from the kitchen and plan furniture, circulation, storage and
everyday function across the entire apartment.
This path is especially useful when small apartment kitchen ideas
are being used to compensate for wider apartment problems. If paperwork,
household supplies, dining items or general storage continually migrate into
the kitchen, the better solution may exist outside the kitchen itself.
Reading Path 2 — Storage & Organization
Build Better Category Homes and Reduce Overflow
Choose this path when the kitchen's main pressure comes from too many
belongings, poor category boundaries or storage that is difficult to maintain.
Small Apartment Storage Ideas
Build a stronger whole-apartment storage system using existing capacity,
hidden storage, vertical space and realistic access.
If small apartment kitchen ideas keep producing new organizers
but the cabinets and counters quickly refill, return to category limits. More
capacity is unlikely to solve a kitchen that continually receives more food,
equipment or household items than its storage system can comfortably support.
Reading Path 3 — Decorating
Add Style After the Kitchen Works
Choose this path once circulation, preparation, storage and lighting are
functioning well and the next goal is to make the apartment feel more
cohesive and personal.
Small Space Decorating Ideas
Use colour, furniture scale, light and restrained decoration to make
compact rooms feel warmer without sacrificing useful space.
Decorative small apartment kitchen ideas become much easier
to judge after the physical kitchen is working. When counters, circulation
and storage are already resolved, colour and styling can add character without
being expected to disguise functional problems.
Reading Path 4 — Continue Room by Room
Carry the Same Decision-Led Approach Into the Rest of the Home
Choose this path when the kitchen is functioning well and you are ready to
continue improving other compact rooms.
Small Apartment Bedroom Ideas
Plan bed placement, circulation, storage, lighting and daily reset
routines around the bedroom's primary purpose: rest.
The principle behind small apartment kitchen ideas applies
throughout a compact home: protect the room's primary job first, then make
every piece of furniture, storage and decoration justify the space it consumes.
Practical small apartment living room ideas for layout, furniture, storage, lighting and decor that make compact spaces feel comfortable and functional.
Practical small apartment storage ideas for kitchens, bedrooms, living rooms, entryways and more, with smart solutions that reduce clutter without overcrowding your home.