Living Room Layout Basics: Furniture Placement, Flow & Spacing Made Simple
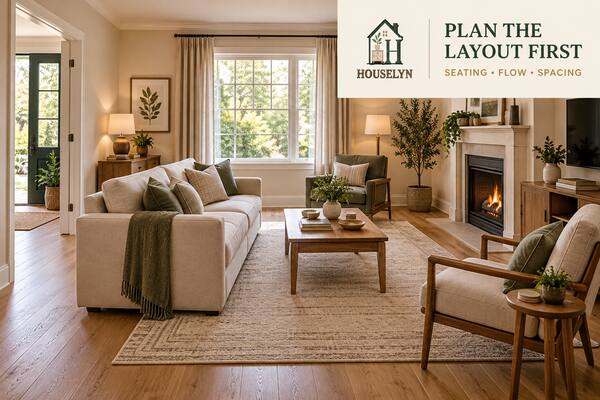
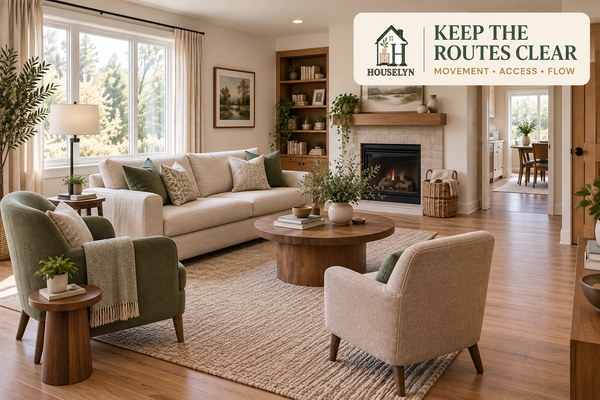
A successful layout connects the seating while keeping entrances, walkways,
windows and everyday movement clear.
A strong living room layout is not simply the arrangement that
fits the most furniture. It is the arrangement that allows people to enter, move,
sit, talk, see and use the room comfortably without furniture interrupting the
way the space naturally works.
The most practical living room layout decisions begin before
the sofa is pushed against a wall or the chairs are arranged around a coffee
table. Doors, windows, fireplaces, heating, television position and the natural
routes through the room already create boundaries that furniture should respect.
This is why living room layout basics are less about copying
one perfect floor plan and more about understanding relationships. The sofa needs
to support the room's main activity. Chairs need to feel connected rather than
scattered. Tables need to be reachable. Walkways need to remain clear even when
the room is occupied.
A successful living room layout also needs hierarchy. Some rooms
naturally organise themselves around a fireplace, television or view, while
others need the seating group itself to create the main anchor. Identifying that
relationship early makes furniture placement much easier.
Problems often appear when furniture is positioned one piece at a time. The sofa
fits, so it stays. A chair fills an empty corner. A coffee table is added because
the seating needs one. Another table fills the remaining gap. Eventually the room
contains all the expected furniture but still feels awkward to move through.
Why Living Room Layout Basics Begin With Movement, Not Furniture
Before deciding where anything should sit, identify how people already move
through the room. The main entrance route, access to windows, movement toward
adjoining spaces and routes around major seating are part of the
living room layout, not leftover space between furniture.
Protecting those routes prevents a common mistake: arranging a room beautifully
from one viewpoint while making everyday movement unnecessarily difficult.
Furniture should help define the room, but it should not turn ordinary circulation
into an obstacle course.
Good living room layout planning also avoids assuming that all
furniture belongs against the walls. In some rooms, floating the sofa or allowing
chairs to sit away from the perimeter can create a stronger conversation area
and clearer separation between functional zones.
In other rooms, pushing furniture inward would simply waste valuable floor area.
The correct choice depends on room shape, entrances, architecture and the purpose
of the space. That is why the principles matter more than one universal arrangement.
The same is true for spacing. Useful living room layout guidance
should provide enough room for movement and comfortable interaction without
pretending that every home must follow one rigid measurement. Furniture depth,
room size and household needs all affect what feels workable.
This framework keeps living room layout basics focused on
furniture placement and circulation rather than drifting into the broader design
decisions already covered in Living Room Design Ideas or the complete
decorating system covered in Living Room Decor.
It also protects the specialist pages still to come. Exact sofa-and-rug formulas,
curtain measurements, coffee-table styling and blank-wall arrangements deserve
their own detailed guides rather than being compressed into one
living room layout article.
Framework Stage 1 — Map
Chapter 1: Living Room Layout Basics Start With the Empty Room
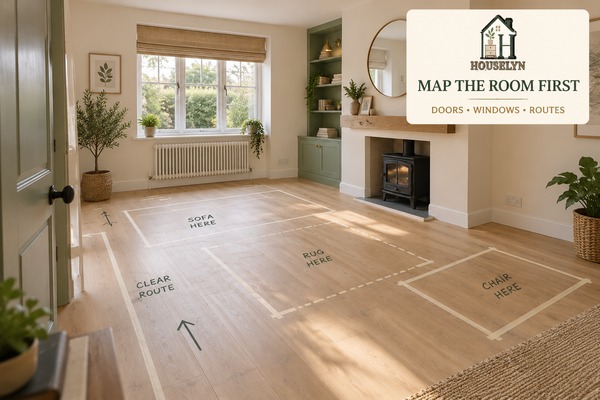
The useful layout area is defined by openings, movement and fixed features—not simply by the room's total width and length.
Every strong living room layout begins with the empty room.
Before deciding where the sofa should go, record the features that cannot move
and the routes people already need to use.
This is one of the most important living room layout basics
because overall room dimensions can be misleading. A wall may be long, but a
doorway, radiator or window can reduce the portion that actually works for furniture.
Measure the Usable Room, Not Just the Room
Start with overall width and length, then record uninterrupted wall sections.
These usable lengths are often more valuable for furniture decisions than the
total dimensions because they reveal where larger pieces can realistically sit.
A good living room layout works with those usable sections rather
than forcing furniture into areas that interfere with openings or movement.
Record Every Door and Door Swing
A doorway is not only an opening in the wall. It also creates a route through
the room, and hinged doors may require clear floor space to operate.
Furniture placed too close can make the room feel compressed even when the door
technically opens. Treat the route through the doorway as part of the layout,
not spare floor area available for a chair or side table.
Map Windows Before Choosing Sofa Positions
Windows affect natural light, views, curtains and access. A low-backed sofa may
sometimes work beneath a suitable window, while taller furniture can obstruct
light or make the architecture feel unnecessarily crowded.
Practical living room layout planning keeps windows accessible
enough for normal use and avoids assuming every stretch of wall beneath them is
automatically suitable for large furniture.
Mark Heating, Radiators and Vents
Heating equipment can reduce usable furniture positions and may require clearances
for safe, effective operation. Follow the relevant manufacturer guidance rather
than placing large furniture tightly against a heat source.
These practical restrictions should be included in the
living room layout from the beginning so the final arrangement
does not compromise comfort, access or heating performance.
Identify Media Connections and Power Points
Television connections, sockets and cable routes can influence where media,
lighting and powered furniture work most naturally. They should inform the layout
without automatically controlling it.
Avoid running loose cables across main walking routes. If a better furniture
position requires cable management, plan that safely rather than accepting a
trip hazard.
Find the Main Entrance Route
Watch how people naturally enter the room and where they go next. That first
movement route deserves protection before secondary furniture is added.
One of the most useful living room layout basics is to treat
circulation as intentional space. An open route is performing a function even
though there is no furniture sitting on it.
Identify Secondary Routes
Living rooms often connect more than one destination: a hallway to a kitchen,
a sofa to patio doors, or an entrance to another part of an open-plan space.
A successful living room layout should allow these secondary
movements without requiring people to squeeze between furniture or repeatedly
cross the central conversation area.
Sketch the Room Before You Move Heavy Furniture
The sketch does not need to be architecturally perfect. Its purpose is to show
the relationships between openings, usable walls and circulation before physical
furniture makes those relationships harder to see.
This step makes living room layout testing more efficient because
obviously unsuitable positions can be rejected before furniture is moved repeatedly.
Do Not Turn the Map Into a Furniture Plan Yet
Chapter 1 is about constraints and opportunities, not final placement. Resist
drawing every chair and table immediately. First understand where furniture
should not interfere.
That distinction keeps living room layout basics in the right
order: map the fixed room first, then choose the anchor, then place the main seating.
With the room mapped, the next stage is Anchor: deciding which
focal point or everyday activity should guide the orientation of the main seating.
Framework Stage 2 — Anchor
Chapter 2: Choose the Focal Point Before Positioning the Main Seating
A clear anchor gives the seating an intentional orientation without forcing
every chair to point in exactly the same direction.
Once the room is mapped, the next living room layout decision is
orientation. Furniture needs a reason to face one direction rather than another,
and that reason usually comes from the room's strongest focal point or main activity.
In practical living room layout basics, an anchor can be visual,
functional or both. A fireplace may dominate visually, while a television may
matter more to daily use. A large window may provide the best view, while the
seating group itself may need to become the focus in a room with few architectural features.
Start With the Feature People Actually Use
Do not assume the most decorative feature should automatically control the
living room layout. If the room is used mainly for television,
conversation, reading or entertaining, the seating should support that activity
even when another architectural feature is more visually prominent.
This does not mean ignoring a fireplace, window or architectural wall. It means
deciding which feature deserves primary orientation and which can remain secondary.
When the Fireplace Is the Main Anchor
A fireplace naturally attracts attention because it is permanent, visually strong
and often positioned on an important wall. If it is used regularly, it can provide
a clear organising point for the seating.
The goal is not to make every seat face the fireplace directly. A stronger
living room layout can allow the sofa to acknowledge it while
supporting chairs turn slightly toward both the fireplace and the conversation zone.
When the Television Is the Main Functional Anchor
If television viewing is one of the room's main everyday uses, it should be
acknowledged early rather than treated as an afterthought.
The screen should have a believable viewing relationship with the main seats
without forcing every piece of furniture into a rigid theatre-style arrangement.
The best living room layout still allows conversation and normal
movement when the television is off.
When the Window or View Deserves Attention
A good window can become part of the room's orientation, especially where natural
light or an attractive outlook contributes strongly to the experience of the space.
Avoid creating a living room layout that blocks the view or turns
every seat away from it simply because another wall seems easier for furniture.
At the same time, protect access to windows and do not place large furniture where
it obstructs light unnecessarily.
What to Do When the Room Has Two Focal Points
Fireplaces and televisions often compete, but so can a fireplace and a large
window, or a view and an architectural feature. Trying to give both exactly equal
emphasis can make the room feel indecisive.
Instead, choose one as the primary anchor and allow the other to remain visible
from the seating. This keeps living room layout basics practical:
hierarchy first, compromise second.
When the Seating Group Becomes the Anchor
Some rooms have no fireplace, dramatic window or obvious media wall. In that case,
the seating arrangement itself can create the focal point.
A well-proportioned sofa, two connected chairs, a central table and a rug can form
a strong visual centre. This approach is especially useful when the
living room layout needs to create order in a plain rectangular room.
Use the Anchor to Guide Orientation, Not Dictate Every Angle
A focal point should guide the arrangement without turning the room into a rigid
diagram. Supporting chairs can angle toward both the anchor and other seats, while
side tables and lamps can support the conversation zone without facing the same direction.
This flexibility helps a living room layout feel natural rather
than staged. The room should remain useful whether people are watching television,
talking or simply sitting independently.
Once the anchor is clear, the next stage is Seat: positioning
the sofa so it supports the room's purpose without blocking circulation,
architecture or the supporting chairs that still need to join the arrangement.
Framework Stage 3 — Seat
Chapter 3: Position the Sofa Before the Supporting Furniture
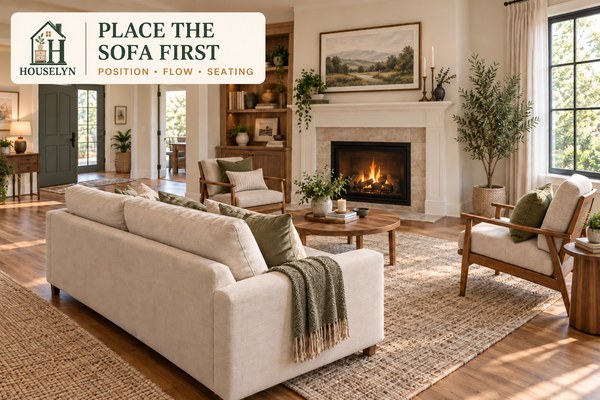
The sofa usually establishes the room's largest movable footprint, so place it
before deciding where smaller chairs and tables belong.
In most rooms, the sofa has the greatest influence on the
living room layout because it combines a large footprint with
an important functional role. Once its position works, smaller furniture becomes
easier to organise around it.
This is one of the most useful living room layout basics to
follow when starting from scratch: resist arranging chairs, side tables and lamps
first. Those pieces should support the main seating rather than forcing the sofa
into whatever floor area remains.
Decide Whether the Sofa Belongs Against a Wall
Placing a sofa against a wall is not automatically wrong. In smaller rooms, it
may preserve valuable floor area and keep the central route clearer.
The problem occurs when the wall becomes the default position without considering
the rest of the living room layout. A sofa may technically fit
there while leaving chairs disconnected, blocking the best focal relationship or
creating a long empty gap across the centre of the room.
Know When Floating the Sofa Works Better
In larger rooms and open-plan spaces, moving the sofa away from the wall can help
define a seating zone, separate functions and create a more connected conversation area.
A floating sofa should still have a clear reason for its position. Its back might
define the boundary between the living area and dining space, for example, while
the front remains oriented toward the main anchor.
Check the Sofa From the Main Entrance
Stand at the room's primary entrance before committing to the sofa position.
Notice whether the arrangement feels welcoming or whether the sofa creates a
barrier immediately after someone enters.
A sofa back can work near an entrance when there is sufficient circulation and
the boundary feels intentional. But a weak living room layout
often forces people to squeeze around the sofa before they have properly entered
the room.
Protect Windows and Natural Light
A sofa beneath a window may be appropriate when its height, the sill and access
all work together. However, the arrangement should not unnecessarily block light,
prevent normal window use or make curtains difficult to operate.
Treat this as a placement decision rather than a curtain-sizing decision. Exact
curtain height, rod width and fullness belong in the dedicated curtain guide.
Allow the Sofa to Support the Anchor
The sofa does not always need to sit directly opposite the focal point. Depending
on room shape, it may sit perpendicular or slightly offset while still maintaining
a clear visual relationship.
This flexibility is especially important in a living room layout
that needs to acknowledge both a fireplace and television, or both a window view
and a conversation area.
Leave Room for Supporting Chairs Before Finalising the Sofa
A sofa position is only successful if the rest of the seating can join it. Imagine
where chairs might sit before treating the sofa placement as final.
If every plausible chair position blocks a walkway, isolates the sitter or crowds
the coffee table, the sofa may be occupying too much of the useful floor area.
Sectionals Need an Even Clearer Placement Strategy
A sectional combines several seating functions into one large footprint, which
means its orientation can define the entire room quickly.
Make sure the return or chaise does not cut across the main walking route or
trap the central seating area. The strongest living room layout
uses the sectional to organise space rather than simply fill it.
Do Not Use the Sofa to Solve Every Empty Area
A large blank wall can tempt you to choose a wider sofa purely to fill visual
space. That decision can create problems elsewhere if the room then lacks enough
circulation or supporting furniture space.
Sofa size and exact rug relationships will be handled in the specialist
sofa-and-rug guide. At this stage, living room layout basics
require only enough scale awareness to keep the sofa from overpowering the usable room.
Once the sofa position works, the next stage is Connect:
arranging chairs and tables so the individual pieces become one usable
conversation zone instead of several unrelated furniture islands.
Framework Stage 4 — Connect
Chapter 4: Arrange Chairs and Tables to Create a Conversation Zone
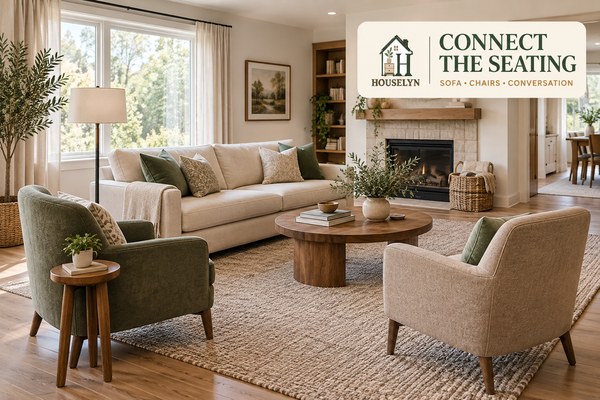
Supporting chairs and tables should feel connected to the sofa while preserving
an obvious route around the seating group.
Once the sofa has a workable position, the next living room layout
task is to connect the remaining seating to it. Chairs should not look as though
they were added merely because an empty corner needed filling.
In strong living room layout basics, the sofa, chairs and shared
tables form one recognisable zone. People should be able to sit, talk and reach
what they need without feeling isolated from the rest of the group.
Place Chairs Where Conversation Feels Natural
Supporting chairs usually work best when they acknowledge both the sofa and the
centre of the seating area. They may sit opposite the sofa, beside it or on an
angle depending on room shape and circulation.
The strongest living room layout does not require chairs to
mirror each other perfectly. Slightly different angles can feel more relaxed while
still keeping the group visually connected.
Avoid Isolated Furniture Islands
A chair placed far from the sofa may look attractive in a photograph but function
poorly in everyday conversation. If someone sitting there feels outside the group,
the chair is serving the corner more than the people using the room.
Pulling supporting seating closer often improves the
living room layout more effectively than adding another decorative
piece between disconnected furniture.
Use Angled Chairs When the Room Needs Flexibility
Angling one or two chairs can help a room acknowledge multiple priorities. A chair
might face the sofa enough for conversation while still allowing a comfortable
view toward a fireplace, television or window.
This is particularly useful when the room does not support a simple face-to-face
arrangement. The angle should still leave the seat easy to enter and should not
push its corners into a walking route.
Let the Coffee Table Support the Seating Group
The coffee table should relate to the seats around it and remain practically
reachable without crowding the central floor area.
For living room layout purposes, focus on access and movement
rather than styling the surface. Trays, decorative objects and detailed styling
formulas belong in the dedicated Coffee Table Styling Guide.
Keep Side Tables Useful Rather Than Decorative Only
Side tables work best when they support an actual seat. They can provide a place
for a drink, book or lamp without forcing someone to lean awkwardly across the
central table.
If a side table blocks access to a chair or narrows a route, reconsider its position.
The usefulness of the furniture should justify the floor space it consumes.
Think in Relationships Rather Than Exact Furniture Lines
A room does not need every seat aligned precisely with the rug, wall or coffee
table. Small offsets can make the arrangement feel more natural, especially where
architecture or traffic routes are asymmetrical.
Good living room layout planning asks whether each piece supports
the whole seating group rather than whether every furniture edge forms a perfect grid.
Conversation and Television Viewing Can Coexist
A television-focused room does not need every seat arranged in a straight line.
Supporting chairs can turn partly toward the screen while also relating to the sofa.
This gives the living room layout more flexibility when the room
is used differently throughout the day.
Do Not Force Extra Seating Into the Group
More seats do not automatically create a better living room. If an additional chair
blocks the main route, crowds the coffee table or makes another seat difficult to use,
the room may function better without it.
One of the most practical living room layout basics is knowing
when the seating group is already complete. Useful negative space can make the
arrangement feel clearer and more comfortable.
Once the seating is connected, the next stage is Clear:
protecting the routes people need to enter, cross and use the room without
squeezing between furniture.
Framework Stage 5 — Clear
Chapter 5: Living Room Layout Basics Depend on Clear Traffic Flow
Clear circulation allows people to enter, cross and use the room without
weaving through the conversation area.
Clear movement is one of the most important parts of a successful
living room layout. Furniture should create useful zones without
turning the spaces between them into narrow, confusing routes.
This is why practical living room layout basics treat circulation
as part of the plan rather than the floor area left over after the sofa, chairs
and tables have been positioned.
Protect the Main Route Through the Room
Start with the route used most often. It may run from a hallway toward the kitchen,
from the entrance toward the sofa or across the room to another doorway.
A strong living room layout lets that route remain visually
understandable. People should not need to make a series of awkward turns around
chair backs, table corners or decorative furniture simply to cross the space.
Keep Secondary Routes Usable Too
Less frequent routes still matter. Access to windows, patio doors, shelving,
heating controls and adjoining spaces should not disappear when the seating is occupied.
This is particularly important when a chair or ottoman shifts slightly during
everyday use. Build enough flexibility into the living room layout
that normal movement does not depend on every item staying in one exact position.
Do Not Route Everyone Through the Conversation Zone
If possible, people crossing the room should move around the edge of the seating
group rather than directly between the sofa, chairs and coffee table.
A living room layout becomes less comfortable when someone has
to interrupt conversation or pass directly in front of the television every time
they move between two parts of the home.
Check How People Enter Every Seat
A chair may look well positioned from above yet be awkward to use if a side table,
wall or coffee table blocks the easiest way into it.
Sit in each seat and notice how your body approaches it. One of the most useful
living room layout basics is to evaluate furniture from the
user's route, not only from the room's visual composition.
Keep Door Operation Separate From Furniture Space
Hinged doors require enough clear area to open as intended. Sliding and folding
doors also need practical access and should not become trapped behind chairs,
side tables or baskets.
Furniture that must be moved every time a door is fully opened is usually a sign
that the living room layout is asking too much from that part of the room.
Account for Children, Pets and Real Household Movement
A room used by several people needs more resilience than a static showroom.
Toys, pet movement, bags, footstools and temporarily moved chairs can all change
the effective width of a route.
Where relevant, leave enough visual and physical breathing room that everyday
activity does not immediately turn the circulation pattern into clutter.
Think About Mobility and Accessibility
Household needs vary. Some people may require more turning room, clearer routes,
firmer seating access or fewer obstacles around the main furniture group.
Rather than relying on one universal measurement, adjust the
living room layout to the people who actually use the room and
follow any applicable accessibility or professional guidance where specific
mobility needs are involved.
Reduce Furniture Before Reducing Movement
If a route only works when people turn sideways or move furniture temporarily,
look first at whether every piece is necessary.
Removing one occasional table, unused chair or oversized accessory can improve
the living room layout more than compressing the main route
around furniture that is rarely used.
With the seating connected and circulation protected, the next step is adapting
the arrangement to the shape of the room—because a square room,
narrow room and open-plan space should not all be forced into the same furniture pattern.
Room Shape Focus — Adapt
Chapter 6: Adapt the Layout to the Shape of the Living Room
The strongest arrangement follows the proportions, openings and circulation
of the room instead of forcing every space into the same furniture pattern.
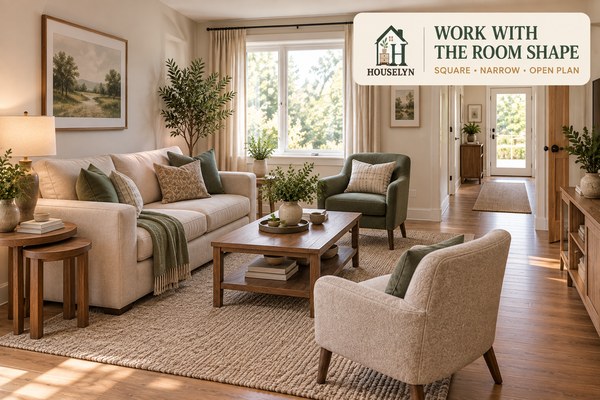
Room shape changes the way a living room layout should work.
Furniture that feels balanced in a square room may make a narrow room feel
congested, while an arrangement that works in a compact space can feel lost in
a much larger one.
This is where living room layout basics become more flexible.
The principles stay the same—clear circulation, connected seating and purposeful
orientation—but the arrangement must respond to the proportions of the room.
Square Living Rooms: Build a Clear Centre
Square rooms often support a centred conversation zone because the walls and
floor area offer similar visual weight in several directions.
A strong living room layout may use a sofa with two chairs, or
two balanced seating edges, around a shared centre. Avoid making the room so
symmetrical that it feels rigid; one side can remain slightly lighter to preserve
natural circulation.
Long Narrow Living Rooms: Break the Runway Effect
Long narrow rooms can feel like corridors when all furniture is pushed against
the longest walls. This exaggerates the length and leaves the centre feeling like
a route rather than a place to sit.
Instead, use the living room layout to interrupt the length.
A sofa, chair grouping or secondary function can create visual stops so the room
reads as a series of useful zones rather than one continuous strip.
Small Living Rooms: Use Fewer Pieces More Deliberately
Smaller rooms benefit from editing. A sofa, one or two supporting seats and a
limited number of tables often create a stronger arrangement than trying to
reproduce the furniture count of a larger room.
One of the most important living room layout basics in compact
spaces is protecting the route before adding another piece. Negative space can
make the room easier to use and visually calmer.
Large Living Rooms: Pull Furniture Into Functional Zones
Large rooms can feel disconnected when every piece hugs the perimeter. Pulling
furniture inward can create a more usable conversation group while leaving space
behind the seating for circulation or a secondary function.
In a larger living room layout, the challenge is often not fitting
furniture but preventing the furniture from feeling unrelated across too much open floor area.
Open-Plan Living Rooms: Let Furniture Define the Boundary
Open-plan spaces need visual definition without blocking movement between zones.
The back of a sofa can help separate the living area from dining or kitchen space
while the seating side remains focused inward.
Rugs, lighting and furniture orientation can reinforce that boundary without
building a physical barrier through the room.
Fireplace-Led Rooms: Keep the Architecture in the Conversation
A fireplace can guide orientation without requiring every seat to face it directly.
Position the main seating so the fireplace remains visually connected while people
can still talk comfortably.
If a television sits elsewhere, the living room layout should
acknowledge both functions without creating two completely separate seating directions.
Bay Windows: Preserve Light and Access
A bay window can become an attractive secondary feature, but large furniture
should not automatically fill it. Consider whether the area works better as open
visual space, a small secondary seat or simply preserved access to the window.
The goal is to support the architecture without allowing the bay to pull the main
conversation group apart.
Awkward and Offset Rooms: Prioritise Function Over Symmetry
Rooms with multiple doorways, diagonal walls or uneven recesses rarely reward
perfect symmetry. Start with the largest usable zone and build the main seating
there before deciding what smaller areas can realistically support.
A successful living room layout in an awkward room may look
slightly asymmetrical from above while functioning far better in daily life.
Square Room
Create a clear centre while keeping one route visually lighter.
Long Narrow Room
Break the length into zones instead of lining every wall with furniture.
Small Room
Use fewer pieces and protect circulation before adding occasional furniture.
Large Room
Pull seating inward so the conversation zone does not dissolve into the perimeter.
Open Plan
Use sofa backs, rugs and orientation to define the living zone without blocking movement.
Awkward Room
Choose the strongest usable zone first and allow asymmetry where it improves function.
With the arrangement adapted to the room shape, the next stage is
Test: walking the routes, sitting in every seat and checking
whether the layout still works when people actually use it.
Framework Stage 6 — Test
Chapter 7: Test the Living Room Layout Before You Commit
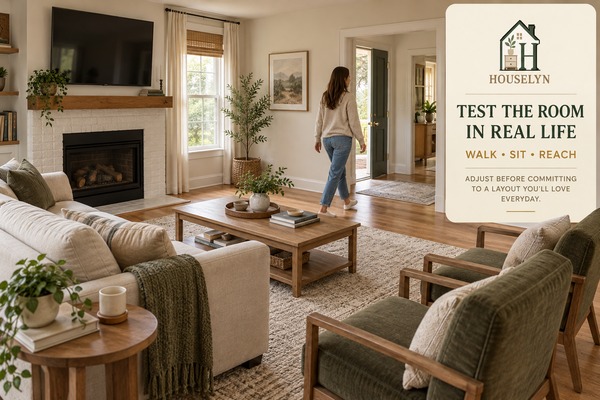
A furniture arrangement is not proven until people can walk, sit and reach
comfortably while the room is being used.
A living room layout can look convincing from the doorway and
still fail once people begin using it. The final test is not whether the furniture
appears balanced; it is whether daily actions remain comfortable.
This is one of the most practical living room layout basics:
stop judging the arrangement only from above or from one photograph. Walk through
it, sit in it and use it before making the placement permanent.
Walk Every Main Route
Start outside the room and enter as you normally would. Continue toward the main
sofa, secondary seats, windows and any adjoining doorway.
Notice whether the living room layout asks you to make unnecessary
turns, avoid projecting furniture corners or squeeze behind occupied seats.
Test the Room With People Sitting Down
Circulation can change dramatically once chairs are occupied. A route that looks
generous when the room is empty may become uncomfortable when someone's legs,
footstool or moved chair enters the space.
Test the arrangement under realistic conditions rather than assuming every piece
will stay perfectly aligned throughout the day.
Sit in Every Seat
Do not evaluate the room only from the main sofa. Sit in each chair and check
what that person can see, reach and comfortably join.
A well-connected living room layout should not have one excellent
seat and several compromised ones unless the room's purpose clearly justifies that hierarchy.
Check the Television and Main Sightlines
Where television viewing matters, sit in the primary seats and assess whether the
screen is comfortably visible without extreme head turning or furniture blocking
the sightline.
Keep this test at the layout level. Detailed television installation heights,
mounting specifications and manufacturer requirements should follow the equipment
guidance rather than being guessed from a generic room formula.
Reach the Coffee Table and Side Tables
A table can be visually well placed but practically too far away. Sit naturally
and notice whether everyday items can be reached without standing, leaning
excessively or obstructing someone else's movement.
These reach tests help confirm the living room layout while
leaving detailed coffee-table decoration to the dedicated styling guide.
Check Lighting From the Seat It Serves
Sit beside each reading or task light and confirm that the light supports the
activity intended for that seat without creating a cable problem across the route.
If a lamp only works by stretching a lead through circulation, reconsider either
the lamp or the furniture position before accepting the arrangement.
Test Window and Curtain Access
Open and close windows where appropriate. Make sure furniture does not make basic
access unnecessarily difficult and that curtains or blinds can operate normally.
This belongs within living room layout basics because it concerns
access. Exact curtain height, width and fullness remain the responsibility of the
future specialist curtain guide.
Check Cleaning and Maintenance Access
Consider whether you can vacuum, sweep or otherwise maintain the floor around the
main furniture without repeatedly dismantling the room.
Some tight gaps are unavoidable, but a living room layout that
makes ordinary cleaning consistently frustrating may be more crowded than it needs to be.
Test the Room During Different Activities
A room used for television in the evening may function differently when guests
visit, children play or someone needs a quiet reading seat.
The strongest living room layout does not need to optimise every
activity equally, but it should support the most important uses without making
occasional ones unnecessarily difficult.
Use Temporary Changes Before Buying More Furniture
If the arrangement still feels incomplete, test small positional changes before
adding another chair, table or storage piece.
A shift in sofa orientation, chair angle or table location can sometimes solve
the problem without introducing more objects into the room.
Once the arrangement has passed the real-use test, the final framework stage is
Refine: making smaller adjustments, removing unnecessary pieces
and improving the arrangement before decoration takes over.
Framework Stage 7 — Refine
Chapter 8: Refine the Layout Before You Start Styling
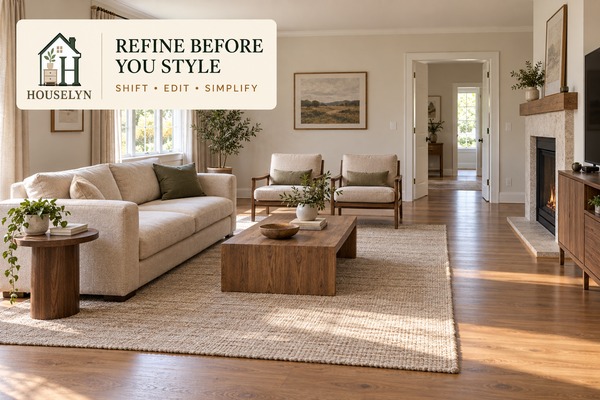
Refinement is often about shifting, simplifying and removing rather than adding
another piece of furniture.
Once the room has been mapped, anchored, seated, connected, cleared and tested,
the final living room layout stage is refinement. This is where
small changes can improve the arrangement without rebuilding it from the beginning.
Refinement matters because living room layout basics are easier
to judge before cushions, accessories, decorative objects and other styling layers
begin drawing attention away from the furniture relationships underneath.
Start With the Smallest Useful Adjustment
If the arrangement feels almost right, avoid moving everything immediately.
Shift one chair slightly, alter the angle of a supporting seat or move the sofa
enough to improve a route, then test the room again.
Small changes can improve a living room layout because furniture
relationships are sensitive to orientation as well as position. A modest adjustment
may connect two seats without changing the entire room.
Reduce Furniture Before Adding More
When the room feels unresolved, the instinct is often to fill the remaining gap.
But an additional chair, table or storage piece can make a weak route even tighter.
Remove anything that has no clear role and reassess the
living room layout. The missing ingredient may be breathing room
rather than another object.
Look at the Central Floor Area
The centre of the seating group should feel connected without appearing trapped.
If chairs, tables and ottomans compete for the same floor area, decide which piece
serves the strongest function.
A refined living room layout allows the main pieces to relate
while preserving enough negative space for the room to remain visually understandable.
Check Furniture Angles Again
Supporting chairs do not always need major relocation. A small turn toward the
sofa or shared centre can improve conversation and strengthen the visual grouping.
Avoid angles that create projecting corners directly into walkways. The position
should improve connection without weakening circulation.
Review the Main Route From the Entrance
Return to the primary entrance and walk through the room again. The route should
now feel obvious because the main furniture has already been adjusted around it.
If the living room layout still feels difficult to enter, reduce
or reposition the piece causing the earliest obstruction rather than compensating
farther into the room.
Check the Room From Adjoining Spaces
Open-plan and connected homes are often viewed from more than one direction.
Stand in the hallway, kitchen or dining area and look back toward the living room.
The furniture does not need to look symmetrical from every viewpoint, but the
grouping should remain understandable and the main routes should not appear blocked.
Keep Empty Space When It Serves a Purpose
An unused corner or open stretch of floor is not automatically a design problem.
It may provide access, visual relief or flexibility for temporary activities.
One of the most valuable living room layout basics is learning
to distinguish useful negative space from an area that genuinely lacks function.
Do Not Use Styling to Hide a Layout Problem
Rugs, lamps, cushions and accessories can strengthen a good arrangement, but they
cannot make an obstructed route comfortable or reconnect a chair that sits too far
outside the conversation group.
Finalise the living room layout before asking decorative layers
to make the room feel finished.
Know When the Layout Is Finished
The arrangement is ready for decoration when movement feels natural, the seating
group is connected, the anchor is clear and removing another functional piece
would make the room less useful.
At that point, stop rearranging. Strong living room layout
planning creates a stable foundation so later styling can add personality rather
than repair placement problems.
The full Houselyn framework is now complete:
Map → Anchor → Seat → Connect → Clear → Test → Refine.
Next, the FAQ answers the most common practical questions about sofa position,
furniture spacing, room shapes and everyday living room arrangements.
These answers cover the most common questions about living room layout
planning, from sofa placement and conversation zones to room shapes, focal points
and testing the arrangement before you commit.
1. Where should I start when arranging a living room?
Start by mapping the room rather than moving furniture immediately. Record doors,
windows, heating, usable wall lengths, focal points and natural walking routes.
The strongest living room layout begins with the fixed room so
furniture can support what is already there instead of obstructing it.
2. Where should the sofa go?
Place the sofa where it supports the room's main activity, acknowledges the
primary focal point and preserves circulation. It may sit against a wall or float
within the room depending on the proportions, entrances and supporting seating.
A good sofa position should also leave practical space for chairs and tables.
3. Should a sofa always be against the wall?
No. In smaller rooms, placing the sofa against a wall can preserve useful floor
space. In larger or open-plan rooms, floating it can help define the seating zone.
Living room layout basics are about function and relationships,
not following one rule in every room.
4. Can a sofa float in the middle of the room?
Yes, when there is enough room for circulation around it and its back helps define
another zone. Floating works especially well in open-plan rooms or larger spaces,
but it should never create a narrow route behind the sofa or make the entrance feel blocked.
5. How should chairs relate to the sofa?
Chairs should feel like part of the same conversation group. They can sit opposite,
beside or at an angle to the sofa, but their orientation should connect them to the
shared centre rather than leave them isolated at the edge of the room.
6. How far apart should living room seating be?
There is no single distance that suits every room, sofa depth or chair style. The
seats should be close enough for comfortable conversation while still allowing
people to enter and leave them naturally. Test the arrangement in person rather
than relying on one universal number.
7. How much room should I leave around a coffee table?
Leave enough space for people to sit down, stand up and move around the central
area without the table feeling remote from the seats. Exact formulas will depend
on furniture depth and room size, so this page keeps the guidance at layout level
rather than turning it into a rigid measurement chart.
8. How wide should living room walkways be?
The route should feel comfortable for the people who use the room, remain clear
when seats are occupied and allow doors and windows to function. Rather than
forcing one measurement into every home, assess the actual users, furniture depth
and whether people need additional mobility space.
9. Should furniture face the TV or the fireplace?
Prioritise the feature that matters most to daily use while keeping the secondary
focal point visible where possible. A strong living room layout
can acknowledge both without forcing every chair to point in exactly the same direction.
10. What if the TV and fireplace are on different walls?
Choose one as the primary functional anchor and arrange the main seating around it,
then angle supporting chairs so the other feature remains part of the room. Trying
to give both equal control often creates a confused arrangement.
11. How do I arrange a small living room?
Use fewer pieces, protect the main route first and choose furniture that supports
more than one relationship. In compact rooms, a simple sofa-and-chair arrangement
often works better than trying to fit the same furniture count used in a larger space.
12. How do I arrange a long narrow living room?
Avoid lining every piece along the longest walls. Break the space into shorter
functional zones and use the seating arrangement to interrupt the corridor effect.
Good living room layout basics help the room feel like a place
to sit rather than a passageway with furniture along its edges.
13. How do I arrange a square living room?
Square rooms often suit a clear central conversation zone. A sofa with one or two
supporting chairs can create a balanced arrangement, but keep at least one side
visually lighter if that is where the main circulation route needs to pass.
14. How do I arrange a large living room?
Pull the main seating inward rather than pushing everything to the perimeter.
Large rooms often need clearly defined zones so the furniture does not feel
disconnected across too much open floor area.
15. How do I arrange an open-plan living room?
Use the orientation of the sofa, rugs and lighting to define the living zone while
keeping movement to the kitchen, dining area or hallway open. A sofa back can act
as a soft boundary without becoming a physical barrier.
16. How do I arrange furniture around a bay window?
Protect the window's light and access first. The bay can remain open, hold a small
secondary seat or support a limited function, but it should not pull the main seating
so far apart that the conversation zone loses connection.
17. Should furniture block a window?
Ideally, major furniture should not prevent normal use of the window or unnecessarily
reduce natural light. A lower-backed sofa may work beneath a suitable window, but
the choice should depend on sill height, access, room shape and how the window operates.
18. How do I know if I have too much furniture?
Signs include awkward walkways, seats that are difficult to enter, doors that cannot
open freely, tables with no clear purpose and furniture filling every area of negative
space. A better living room layout often begins by removing the least
useful piece rather than adding another one.
19. How do I test a furniture layout before buying new pieces?
Measure the room, sketch the floor plan and mark approximate furniture footprints
with suitable low-tack tape where appropriate. Then walk the routes and check how
doors, windows and existing furniture interact with those proposed footprints before buying.
20. Why does my living room layout still feel awkward?
Return to the earliest weak stage in the Houselyn framework:
Map → Anchor → Seat → Connect → Clear → Test → Refine.
The issue may be an unclear focal point, weak sofa position, disconnected chairs,
interrupted circulation or simply too much furniture. Fix the earliest problem before styling more.
Houselyn Action Plan
7-Day Living Room Layout Reset: Improve the Room One Decision at a Time
Use this seven-day reset to apply the full Houselyn
living room layout framework without trying to solve the whole
room in one session. Each day focuses on one decision so you can see which
changes genuinely improve movement, seating and everyday usability.
Day1
Map the Room Before Moving Furniture
Measure the overall space and note usable walls, doors, windows, heating,
sockets, fireplaces, media connections and the main routes people use.
This gives the living room layout a realistic starting point
instead of relying on guesswork.
Today's task: create one simple room map and mark the areas
that furniture should not obstruct.
Day2
Choose the Main Anchor
Decide whether the room is organised primarily around a fireplace, television,
window, view or the seating group itself. Strong
living room layout basics depend on knowing what the main
seating is meant to acknowledge before it is positioned permanently.
Today's task: choose one primary anchor and one secondary
feature that should remain visible but should not control the whole room.
Day3
Position the Sofa
Test the sofa against the room map and anchor. Check whether it blocks an
entrance, interrupts a window or leaves enough space for supporting seating.
The main sofa often has the greatest influence on the
living room layout.
Today's task: test at least two plausible sofa positions
before choosing the one that best supports function and circulation.
Day4
Connect the Chairs and Tables
Add supporting chairs so they relate to the sofa and shared centre rather
than filling spare corners. Position tables where they support actual seats.
A successful living room layout should read as one connected
conversation zone.
Today's task: sit in every chair and ask whether you feel
part of the same group or outside it.
Day5
Clear the Main and Secondary Routes
Walk from the entrance to the seating, windows and adjoining spaces.
Remove or reposition anything that forces unnecessary turns or squeezes.
One of the most useful living room layout basics is treating
empty walking space as functional space.
Today's task: remove one unnecessary obstacle from the most
frequently used route.
Day6
Test the Room in Real Life
Use the Houselyn Walk-Sit-Reach Test. Enter normally, occupy every main seat,
reach the tables, check windows and look toward the primary focal point.
The best living room layout should still work when people
are actually using it.
Today's task: identify the one position that feels least
comfortable and adjust it before changing anything else.
Day7
Refine, Remove and Stop
Make small adjustments to chair angles, sofa position or table placement.
Remove furniture that does not earn its floor space. Then stop when the
living room layout supports movement, conversation and the
main activity without relying on styling to hide weak placement.
Today's task: ask whether removing one more piece improves
the room. If it does not, the layout may be ready for decoration.
Houselyn Conclusion
Living Room Layout Basics Work Best When Movement and Seating Are Planned Together
A successful living room layout is not simply a collection of
furniture that fits inside the room. It is an arrangement that allows people to
enter, move, sit, talk, see and reach what they need without the furniture working
against everyday life.
That is why the strongest living room layout basics begin with the
empty room rather than the furniture catalogue. Doors, windows, heating, focal points
and circulation already create a structure that the sofa, chairs and tables need to respect.
Once that structure is understood, the anchor gives the room direction. The sofa then
establishes the main seating position, while supporting chairs and tables turn separate
furniture pieces into one connected conversation zone.
Clear movement is equally important. A living room layout should make
it easy to cross the room, reach each seat and use doors and windows without turning
every passage into a squeeze between furniture.
Use the framework in this order whenever the room becomes difficult to arrange.
If the map is incomplete, furniture decisions are premature. If the anchor is
unclear, the sofa may lack direction. If the seating is disconnected, adding more
furniture will not solve it. Work forward only when each earlier decision supports
the next one.
Room shape then changes how the same principles are applied. A square room, narrow
room and open-plan space should not be forced into one furniture pattern. The best
living room layout responds to the proportions and openings that
actually exist.
Testing is what turns a plausible arrangement into a practical one. Walking the route,
sitting in every seat and checking what can be reached reveals problems that a drawing
or photograph may miss.
Refinement should come last. Small shifts in angle or position often improve the room
more effectively than adding another chair, table or decorative piece.
If several answers are no, return to the earliest weak stage rather than correcting
every symptom separately. Practical living room layout basics work
best when the underlying relationship is fixed before another purchase or styling
decision is introduced.
The room does not need to look perfectly symmetrical or completely filled. It needs
to make sense when people are actually living in it.
Continue Learning With Houselyn
Build on Your Living Room Layout
Once the furniture arrangement is working, continue with the Houselyn guides
that help you strengthen the room's overall design, decorating layer and
small-space performance.
The Houselyn Editorial Team creates practical, design-conscious guidance
for decorating, organizing and improving everyday homes. Our approach focuses
on realistic proportions, functional furniture placement, thoughtful purchasing
decisions and spaces that remain comfortable and usable after the styling is finished.
Use the Houselyn Knowledge Library to continue from the part of your
living room layout that needs attention next. These reading
paths connect furniture placement with whole-room design, compact-space planning
and practical organization.
1. Strengthen the Whole Living Room
If your living room layout now works but the room still
needs stronger design or decorating decisions, continue with these broader guides.
In smaller homes, living room layout basics become even
more important because furniture depth, circulation and storage compete
for the same limited floor area.
A strong living room layout can still become difficult to
use when everyday belongings collect in walkways, on tables or around seating.
These guides help reduce that pressure.
As the Living Room cluster expands, this library will connect
living room layout directly to specialist guides for sofa-and-rug
sizing, curtain measurements, coffee-table styling, blank walls and detailed
room troubleshooting.
Keeping those topics separate allows living room layout basics
to remain focused on furniture placement, conversation, circulation and room shape
instead of becoming an oversized guide that competes with every specialist page.
If you are unsure what to revisit, return to the earliest stage of the
living room layout framework that still feels weak:
Map, Anchor, Seat, Connect, Clear, Test or Refine.
The goal of the Houselyn living room layout system is simple:
make the room easier to enter, easier to use and easier to understand before
decorative styling begins.
Living Room cluster expansion:
future specialist pages should be added here only after they are live. Do not
publish links to unfinished pages.